
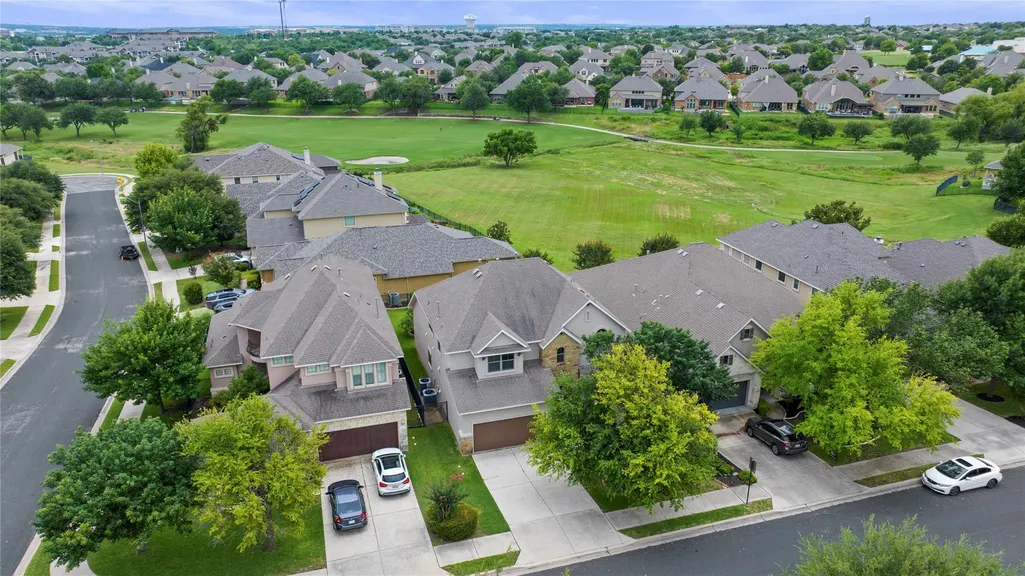
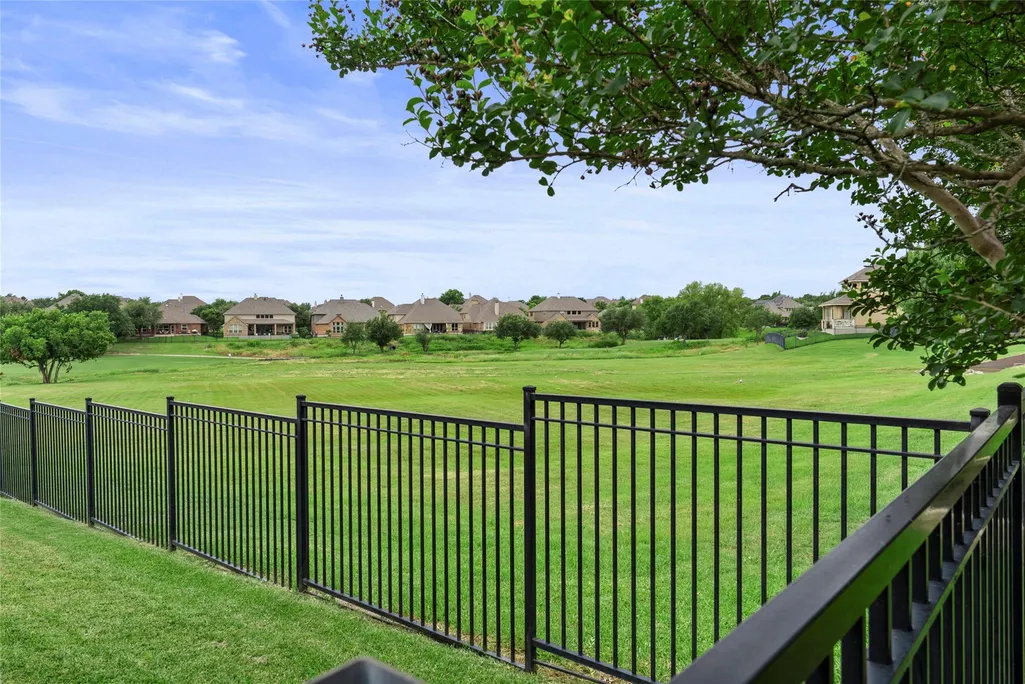
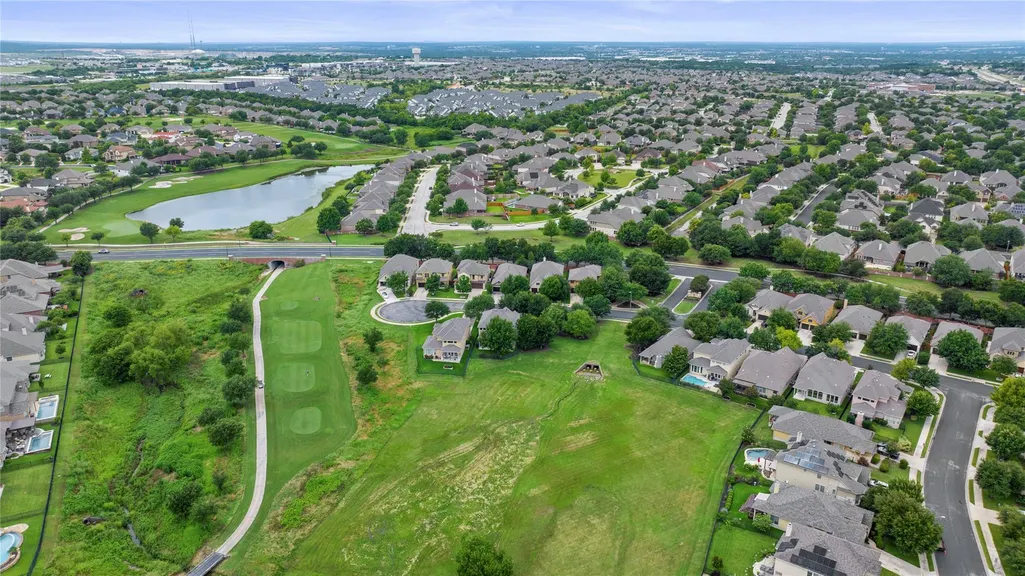
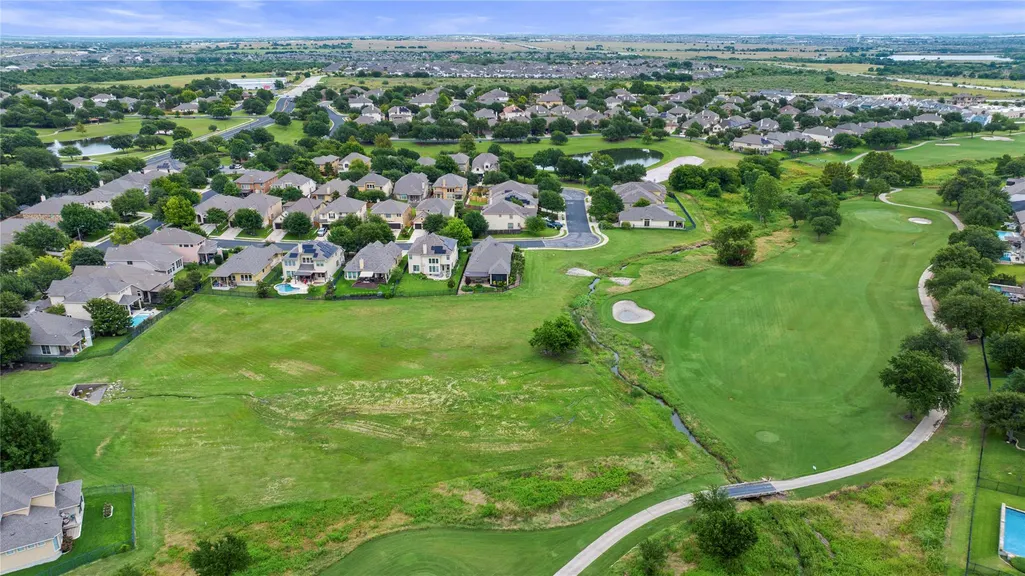
Price Reduction - Golf Course - Primary on Main
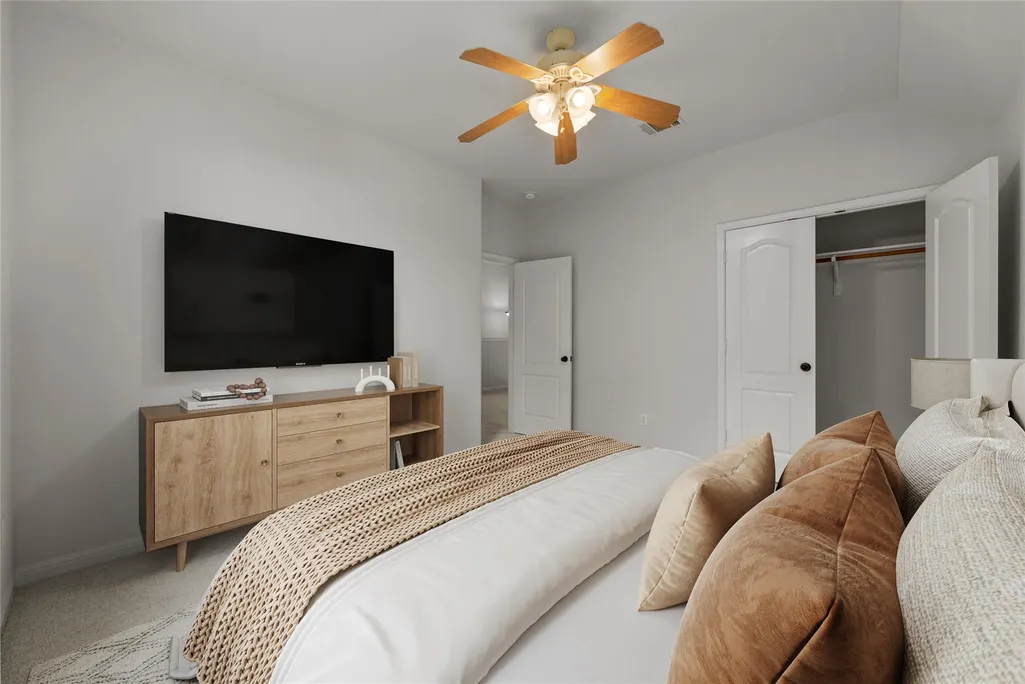
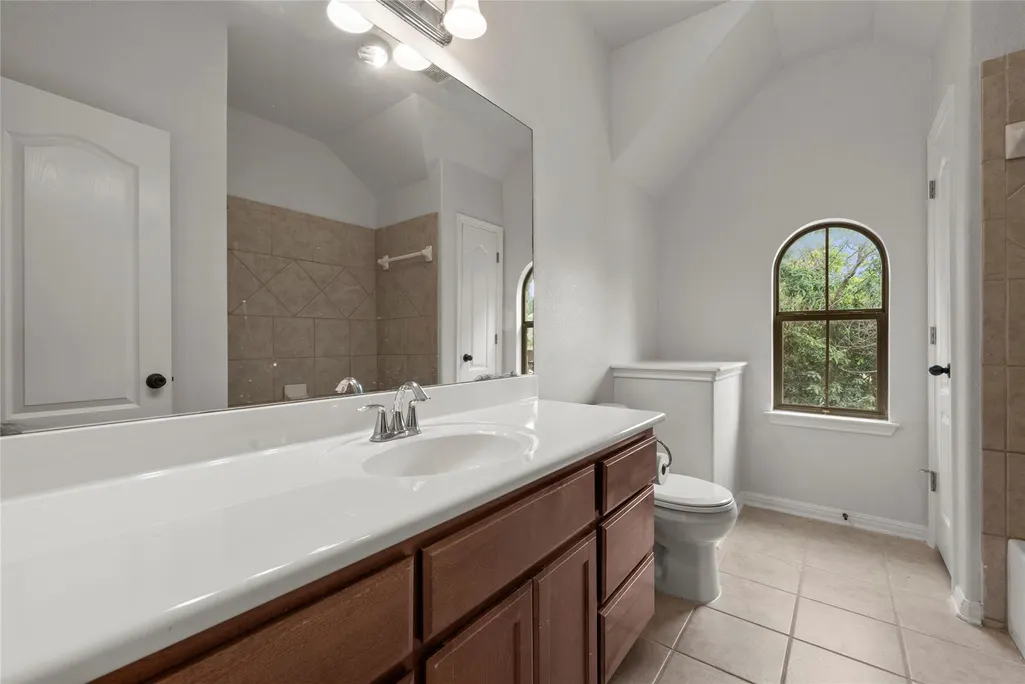
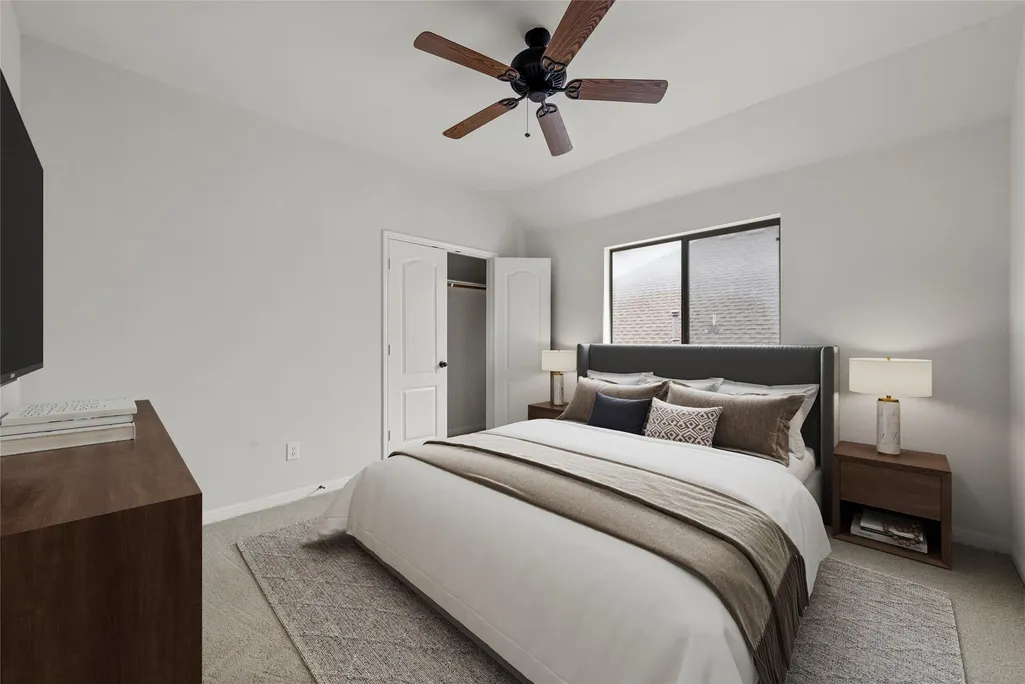
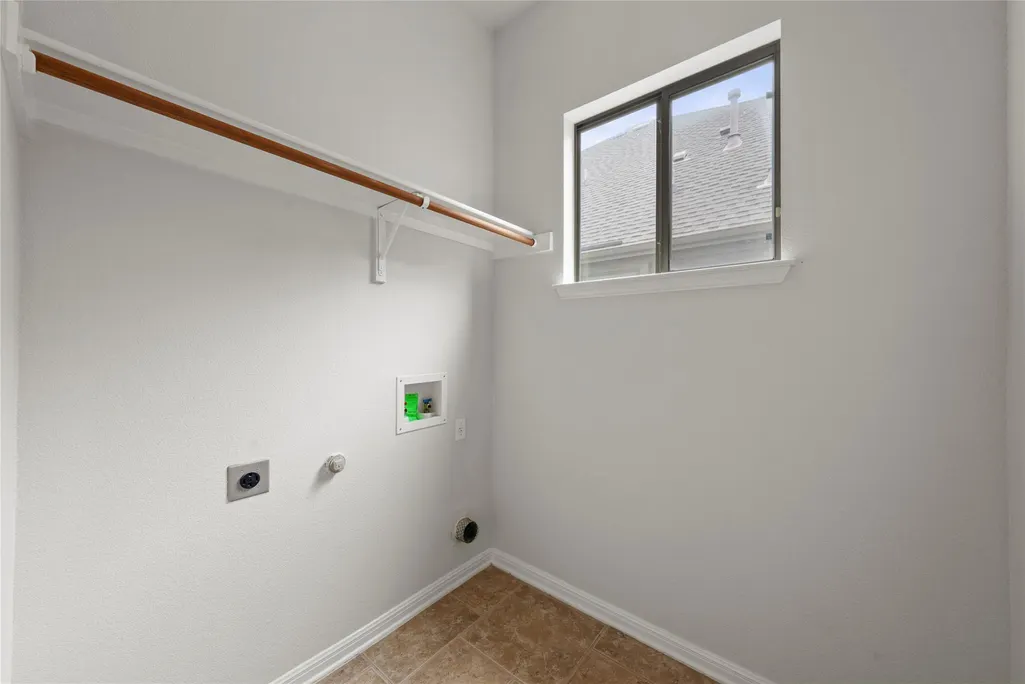
Address
1917 Kempwood Loop, Round Rock, TX
Price
$ 474,000
Property Attributes
- MLS#7063668
- TypeSingle Family
- Listing Status Active
- CountyWILLIAMSON
- CityRound Rock
- AreaRRE
- NeighborhoodTeravista
- Zip78665
- StyleSingle Family Residence
- Year Built2008
- Taxes$ 8099
- Price$ 474,000
- Bedrooms4
- Full Bathrooms2
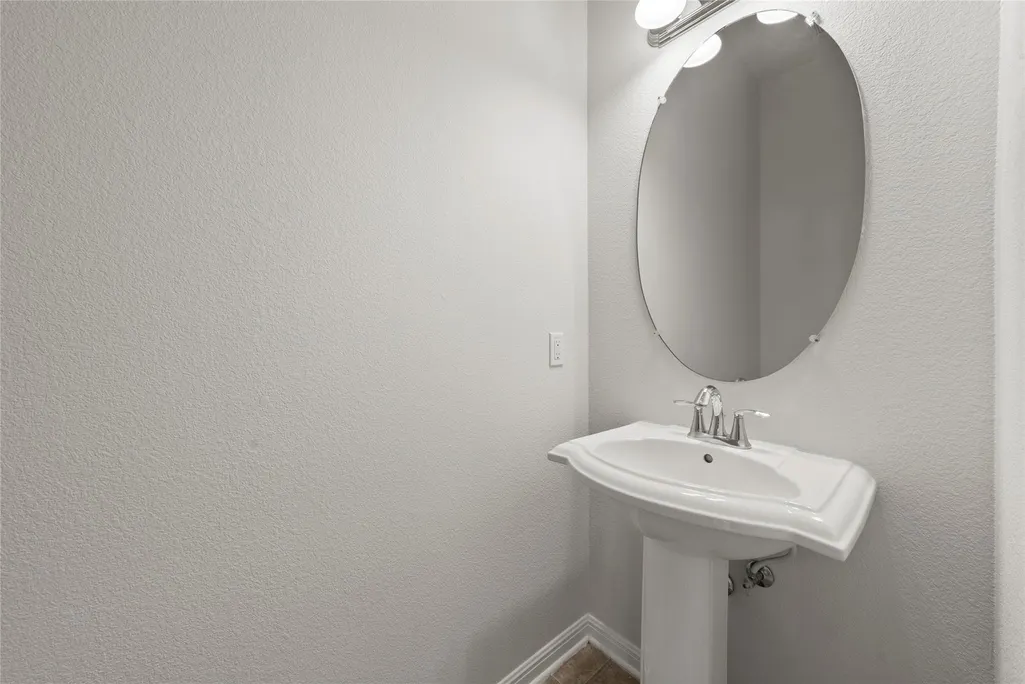
- Half Bathrooms1
- Sqr Footage2759
- Lot Size0.1374 Acres
Data Source:
Austin Board of REALTORS® (ABOR) as distributed by MLS GRID
Property Description
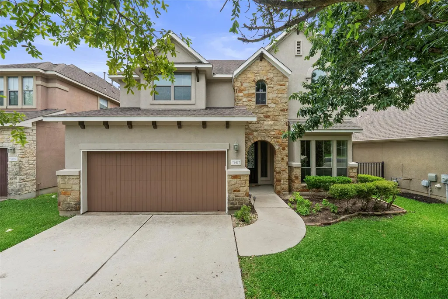
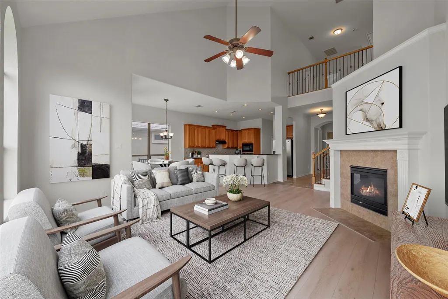
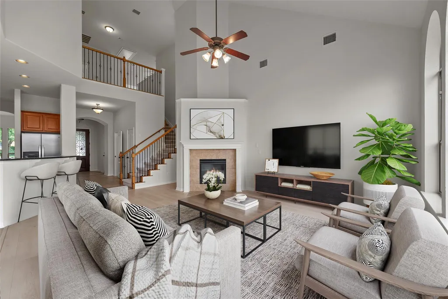
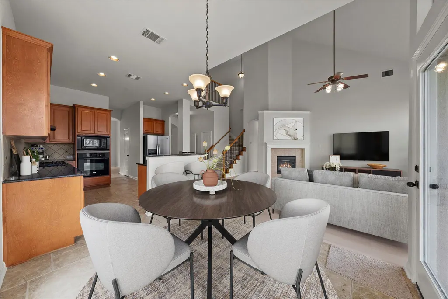
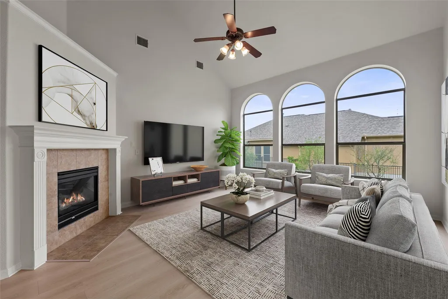
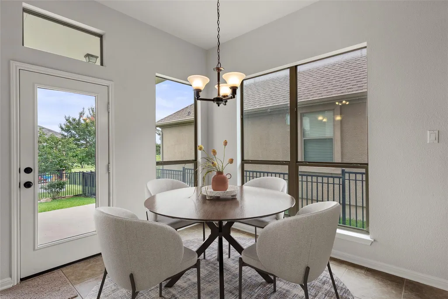
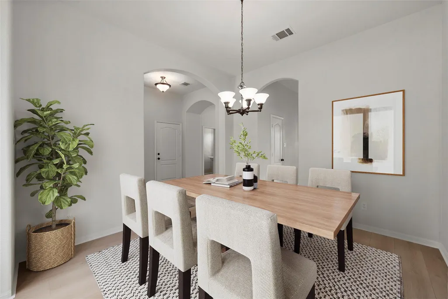
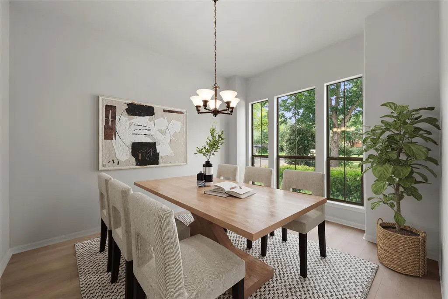
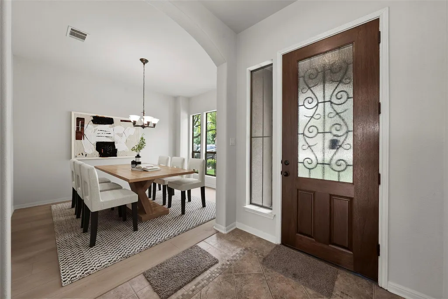
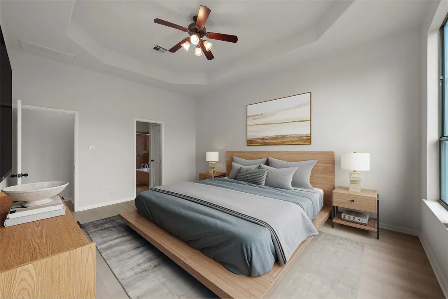
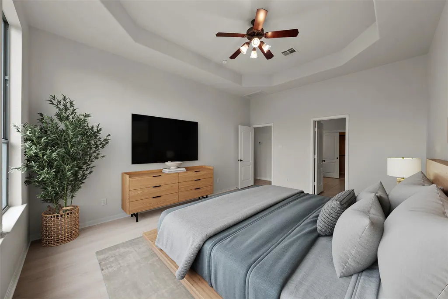
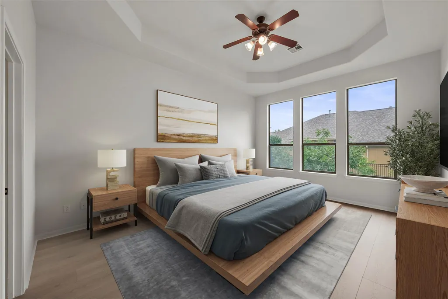
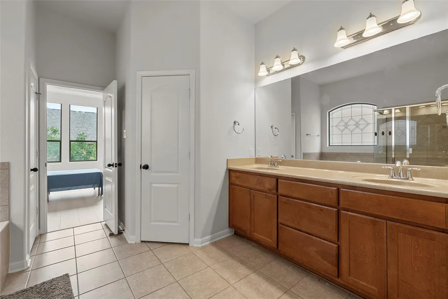
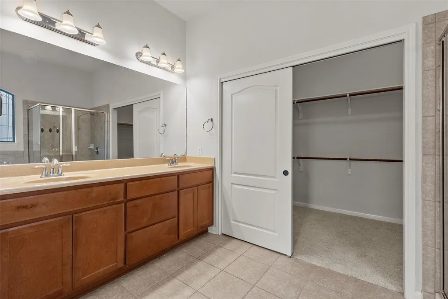
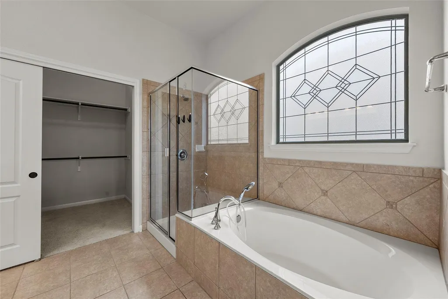
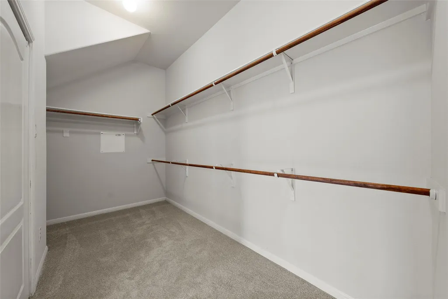
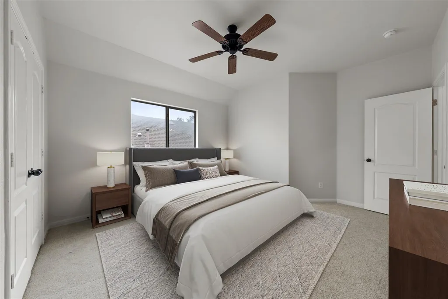
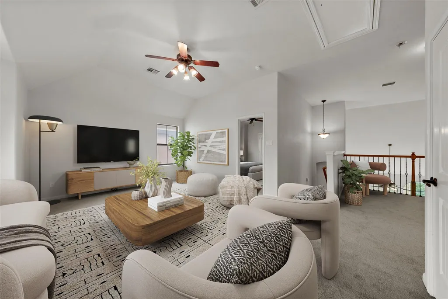
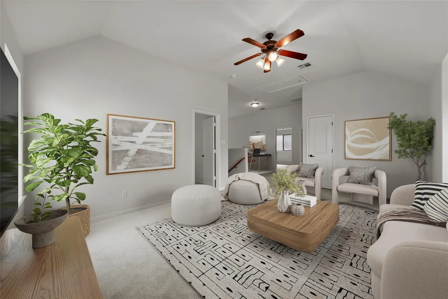
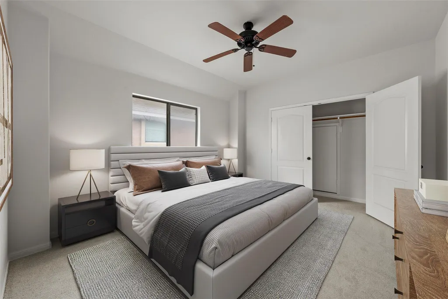
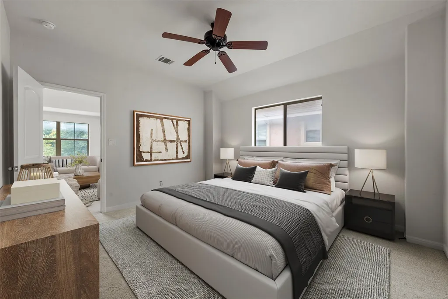
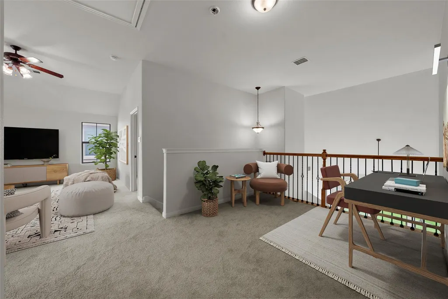
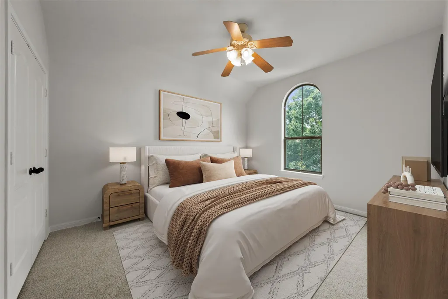
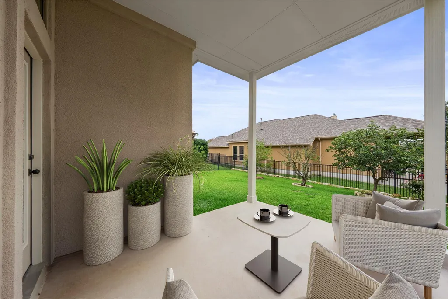
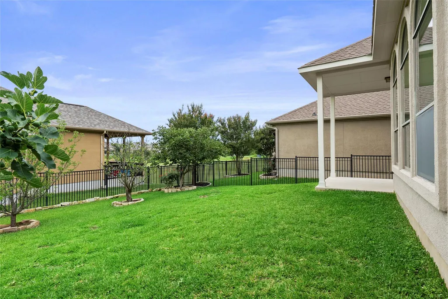
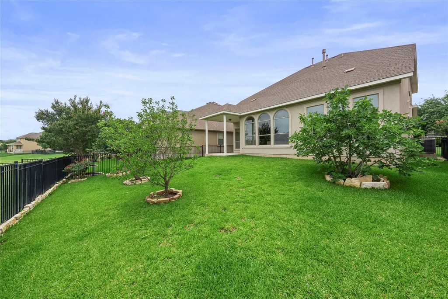
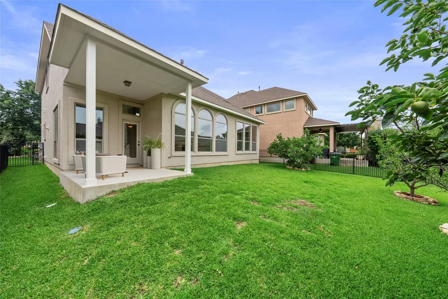
Set in Teravista, one of Round Rock’s most desirable master-planned communities, 1917 Kempwood Loop offers a beautifully maintained four-bedroom home that perfectly blends thoughtful design with an unbeatable location. Recently replaced HVAC. Teravista delivers an exceptional lifestyle with resort-style amenities, including two swimming pools, a 24-hour fitness center, a private clubhouse, and lighted courts for tennis, pickleball, basketball, and sand volleyball. One of the community pools is just a three-minute walk from the home, and Teravista Elementary is approximately ten minutes away on foot. Everyday conveniences are minutes away, with H-E-B, IKEA, and Round Rock Premium Outlets all within a five-to-ten-minute drive. Major medical facilities, including Baylor Scott & White Medical Center and Ascension Seton Williamson Hospital, along with Austin Community College, Texas A&M Health Science Center, and Texas State University, are also easily accessible. Inside, the home impresses with dramatic scale and natural light. A soaring 21-foot vaulted ceiling anchors the living room, complemented by 10-foot ceilings throughout the main living areas and an impressive 11-foot ceiling in the primary suite. The spacious covered patio extends your living space outdoors and is prepped for entertaining with a dedicated electrical outlet and natural gas hookup. This well-cared-for home is priced to sell and offered with a flexible closing timeline, making it an outstanding opportunity in a highly sought-after community. 1917 Kempwood Loop delivers the ideal combination of space, amenities, and location. Enjoy low 1.8% tax rate. Schedule your private showing today and experience it for yourself.
| Elementary School | Middle School | High School |
|---|---|---|
| Union Hill Elementary School | Hopewell Middle School | Stony Point High School |
| Price History | |
|---|---|
| 6/3/2026 | Listed $498,000 |
| 6/27/2026 | 4$479,000 |
| 10/24/2026 | 2$474,000 |
General Features
| Living Area | 2759 |
|---|---|
| Sewer | MUD |
| Heating | Central,Natural Gas |
| Cooling | Central Air |
| Utilities | Electricity Available,Natural Gas Available |
| Roof | Composition |
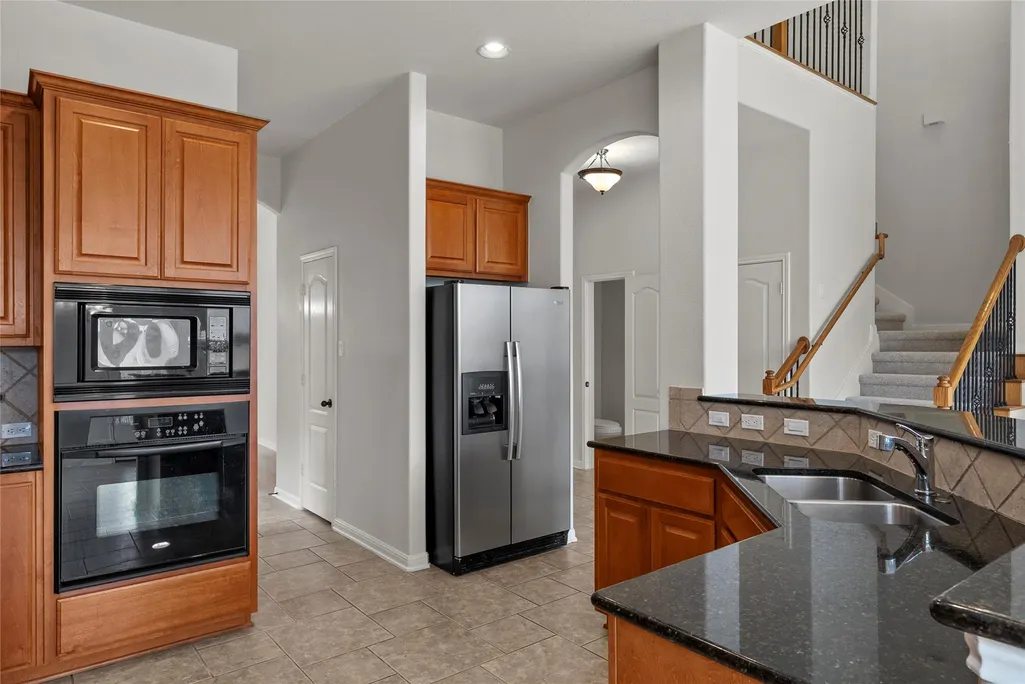
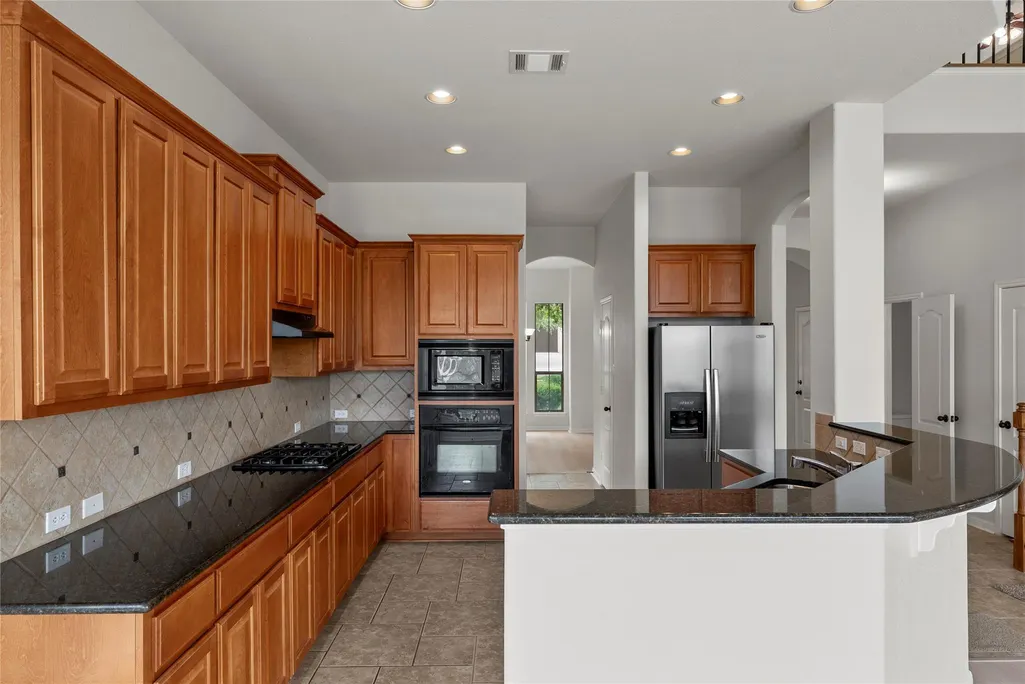
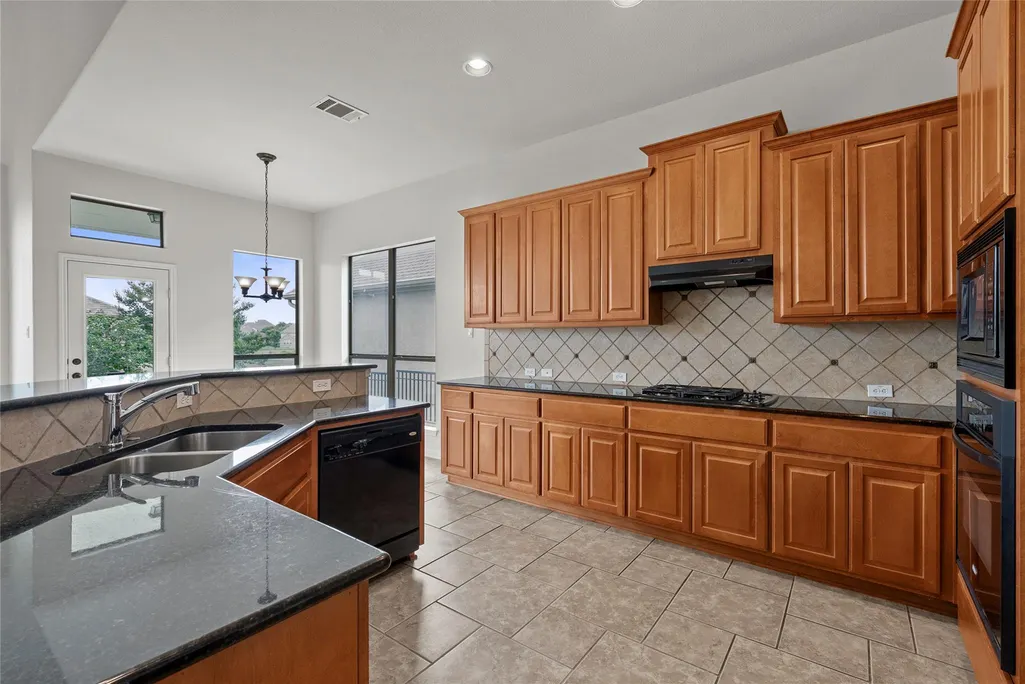
| Appliances | Disposal,Microwave,Free-Standing Range,Self Cleaning Oven,Vented Exhaust Fan,See Remarks |
| HOA Fee | 90 |
| Garage Spaces | 2 |
| Association Fee Includes | Common Area Maintenance |
| Patio/Porch Features | Covered,Patio |
| Pool Features | None |
| Construction Materials | Masonry – All Sides,Stone Veneer,Stucco |
| Year Built | 2008 |
| View | None |
| Levels | Two |
| Property Subtype | Single Family Residence |
| Tax Year | 2025 |
| Waterfront Features | None |
| Community Features | Clubhouse,Common Grounds,Golf,Kitchen Facilities,Playground,Pool,Sidewalks,Trail(s) |
| Accessibility | None |
| Assoc Fee Paid Per | Monthly |
| County | Williamson |
| New Construction | No |
| Property Type | Residential |
| HOA | Yes |
| Energy Efficient | None |
| Subdivision Name | Teravista |
| Facing Direction | North |
| Green Sustainability | None |
| Other Structures | None |
| Full Baths | 2 |
| Status | Active |
| Directions | I-35N to 1431/University Rd,R on Univ.,L on Teravista Club Rd,L on Vista Ridge Path. |
| High School | Stony Point |
| City | Round Rock |
| Disclosures | None |
| Association Name | Teravista |
| MLS Area | RRE |
| Lot Size Square Feet | 5985.14 |
| Spa Features | None |
| Elementary School | Union Hill |
| Middle/Junior High School | Hopewell |
| Property Condition | Resale |
| Builder Name | Wilshire Homes |
| Standard Status | Active |
| Year Built Source | Public Records |
| Tax Assessed Value | 533216 |
Interior Features
| Interior Amenities | Ceiling-High,Ceiling-Vaulted,Entrance Foyer,Multiple Dining Areas,Multiple Living Areas,Pantry,Primary Bedroom on Main |
|---|---|
| Flooring | Carpet,Tile |
| Total Fireplaces | 1 |
| Fireplace Features | Family Room,Gas Log |
| Window Features | None |
| Half Baths | 1 |
| Total Bedrooms | 4 |
| Main Level Bedrooms | 1 |
| LivingAreaSource | Builder |
| Total Baths | 3 |
Exterior Features
| Exterior Amenities | Private Yard |
|---|---|
| Fencing | Privacy,Wood |
| Parking Features | Attached,Door-Single |
| Lot Features | Level,Open Lot,Trees-Small (Under 20 Ft) |
| Water Source | MUD |
| Total Parking | 4 |
| Foundation Details | Slab |
| Lot Dimensions | 50 X 120 |
| Lot Size Acres | 0.1374 |
| Waterfront Y/N | No |
| Covered Spaces | 2 |
| Horse Y/N | No |
| Horse Amenities | None |
Amenities
- Foreclosure
- Views
- Short Sale
- New Construction
- Adult 55+
- Lease To Own
- No HOA Fees
- Furnished
- Primary On Main
- Air Conditioning
- Seller Finance
- Green
- Fixer Upper
- Horse
- Golf
- Fireplace
- Deck
- Garage
- Basement
- Pool
Property vs Single Family Average in 78665
Price
Taxes
Year Built
Visits
 The information being provided by Houston Association of REALTORS, Inc. is for the consumer's personal, non-commercial use and may not be used for any purpose other than to identify prospective properties consumers may be interested in purchasing. Any information relating to real estate for sale referenced on this web site comes from the Internet Data Exchange (IDX) program of the Houston Association of REALTORS, Inc. This web site may reference real estate listing(s) held by a brokerage firm other
 Greater El Paso Association of REALTORS® All information deemed reliable but not guaranteed. All properties are subject to prior sale, change or withdrawal. Neither listing broker(s) or information provider(s) shall be responsible for any typographical errors, misinformation, misprints and shall be held totally harmless. Listing(s) information is provided for consumer's personal, non-commercial use and may not be used for any purpose other than to identify prospective properties consumers may
 Austin Board of REALTORS® Copyright ©2026 All rights reserved.
