
Open House Sun, Nov 8th 01:00 PM - 03:00 PM - Primary on Main
Address
2104 Rabbit Creek Dr, Georgetown, TX
Price
$ 750,000
Property Attributes
- MLS#4880412
- TypeSingle Family
- Listing Status Active
- CountyWILLIAMSON
- CityGeorgetown
- AreaGTE
- NeighborhoodTeravista
- Zip78626
- StyleSingle Family Residence
- Year Built2019
- Taxes$ 12539
- Price$ 750,000
- Bedrooms4
- Full Bathrooms3
- Half Bathrooms1
- Sqr Footage3787
- Lot Size0.1846 Acres
Data Source:
Austin Board of REALTORS® (ABOR) as distributed by MLS GRID
Property Description
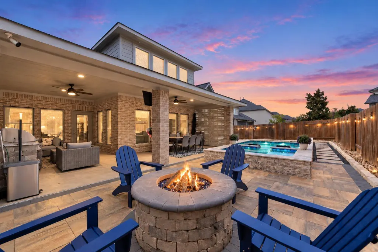
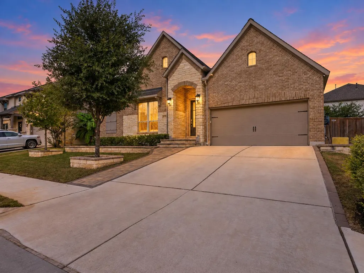
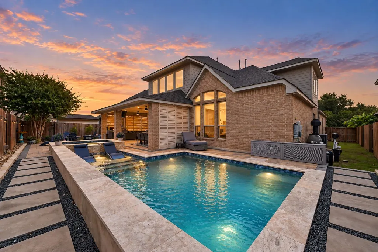
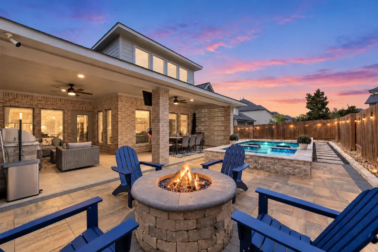
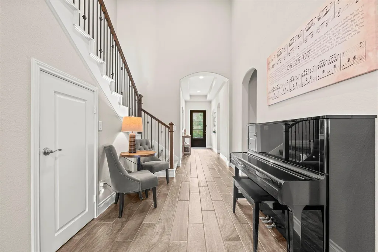
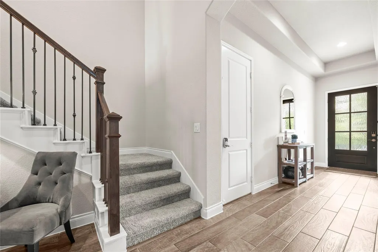
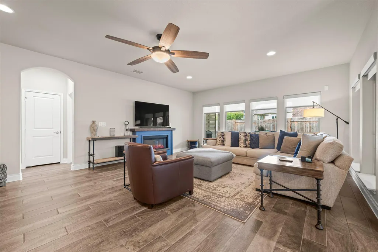
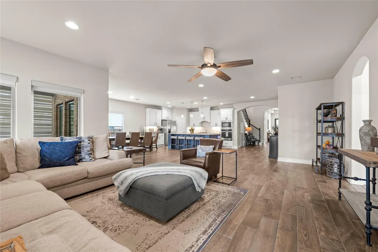
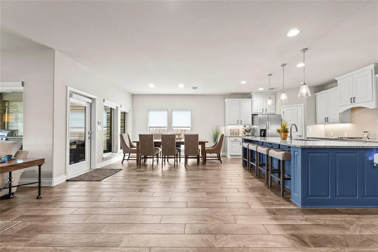
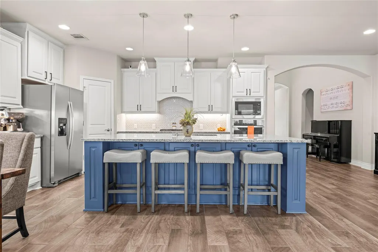
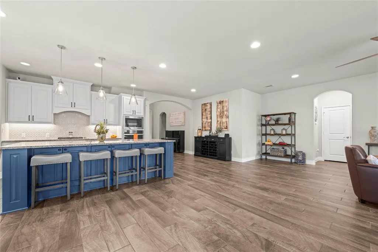
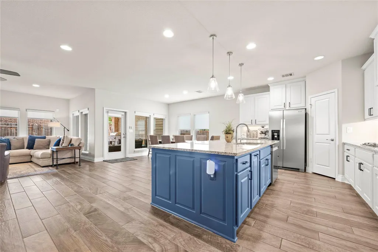
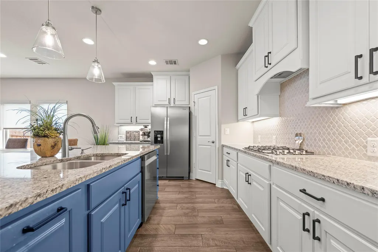
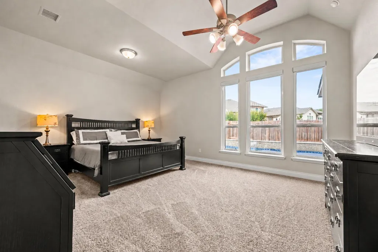
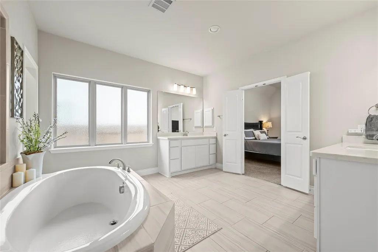
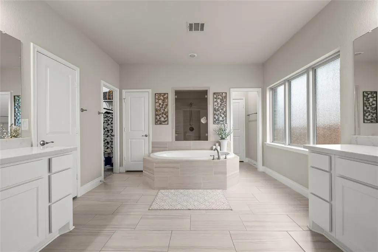
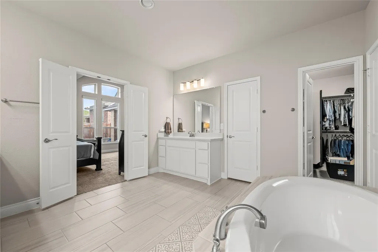
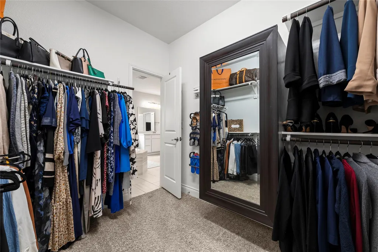
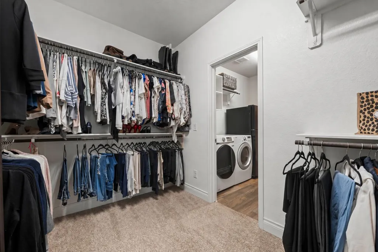
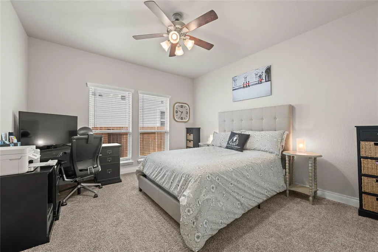
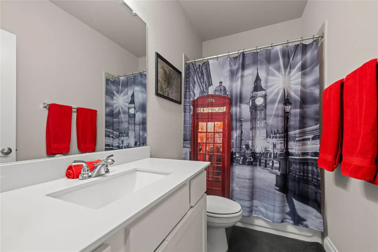
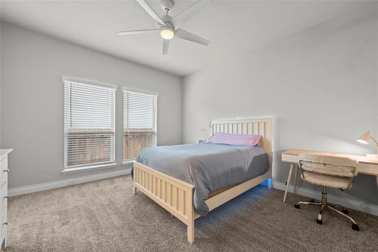
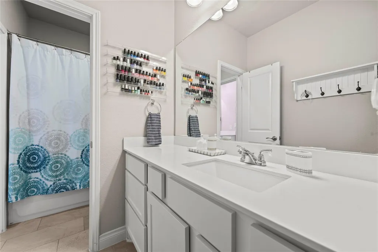
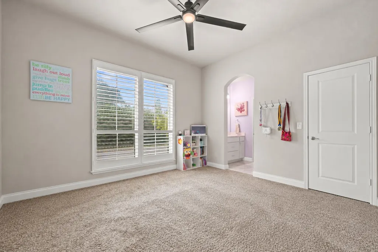
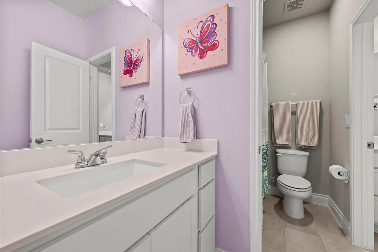
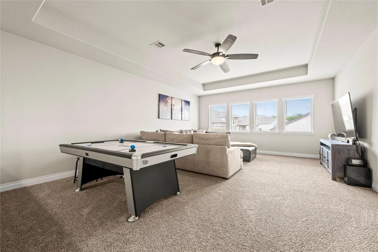
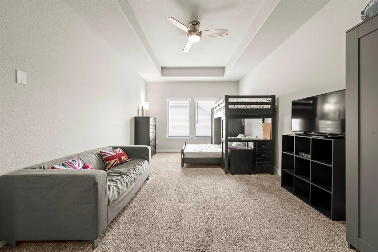
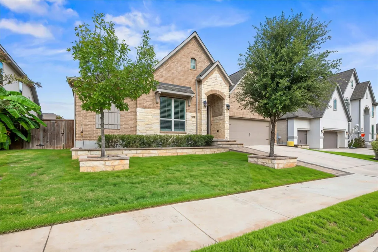
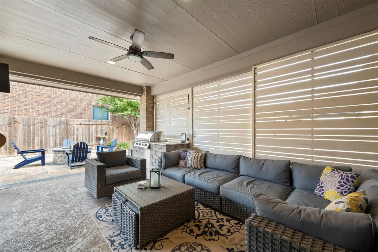
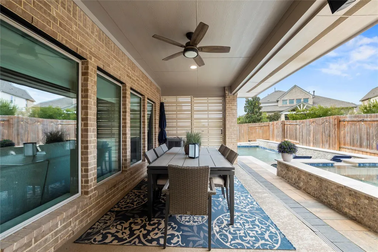
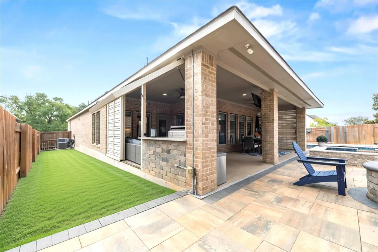
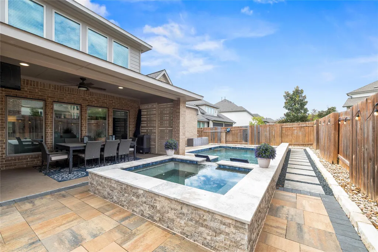
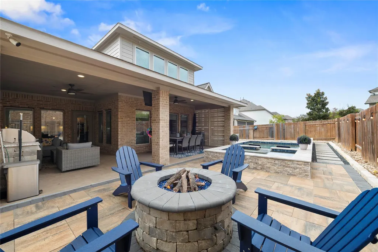
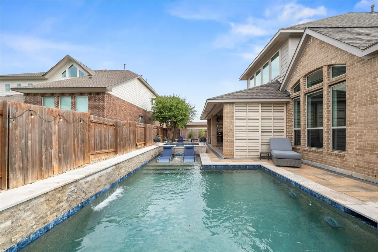
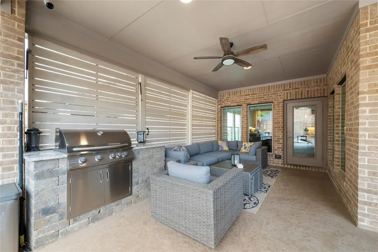
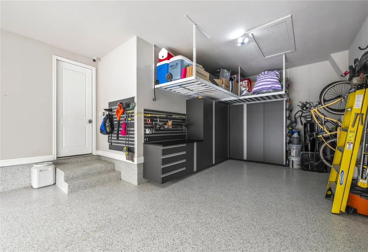
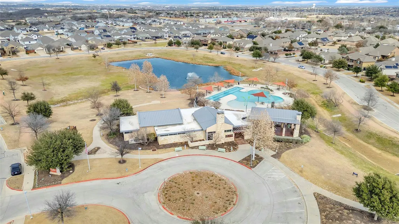
Located in Georgetown’s desirable Teravista community, this beautifully maintained and thoughtfully upgraded 2019 Perry Homes residence offers over 3,700 sq. ft of living space.The home features 4 bedrooms, 3.5 bathrooms and a custom heated pool and spa completed in 2024. All four bedrooms are conveniently located on the main level, while an expansive upstairs game room and separate flex room, provides additional space for entertaining, a home office or hobbies. A welcoming entry with 19-foot ceilings opens to bright, connected living areas.The family room features a wall of windows with custom motorized smart blinds.The open-concept kitchen pairs a generous island with granite countertops, a gas cooktop, built-in oven and microwave, stainless steel appliances and a corner walk-in pantry.The primary suite offers a comfortable retreat, complete with dual vanities, a garden tub, separate shower and two walk-in closets, including one exceptionally spacious closet with extensive hanging and shelving space.Step outside and discover outdoor living, complete with a custom Anthony & Sylvan pool and raised spa that features a sun shelf, bubblers, spillway, sheer-descent water feature, travertine finishes, LED lighting and iAquaLink controls.The expansive L-shaped covered patio includes ceiling fans and retractable wood-slatted privacy shades on both sides.A custom natural-gas fire pit with blue fire glass and paver decking completes the outdoor living space.Other upgrades include an owned whole-home water softener, hardwired 8-camera security system, front landscape lighting and enhanced networking. The extended 2.5-car garage provides side-by-side parking for two vehicles plus rear tandem-style storage, epoxy flooring, custom cabinetry and overhead racks.Approximately 300 sq. ft. of accessible attic storage (not included in living area) adds useful space.Teravista amenities include community pools, fitness facilities, trails and recreation areas. *Lender Credits Available
| Elementary School | Middle School | High School |
|---|---|---|
| Carver Elementary School | James Tippit Middle School | East View High School |
| Price History | |
|---|---|
| 10/27/2026 | Listed $750,000 |
General Features
| Living Area | 3787 |
|---|---|
| Sewer | Public Sewer |
| Heating | Central,Natural Gas |
| Cooling | Ceiling Fan(s),Central Air |
| Utilities | Underground Utilities |
| Roof | Composition |
| Appliances | Built-In Electric Oven,Dishwasher,Disposal,Gas Cooktop,Microwave,RNGHD,Refrigerator,Self Cleaning Oven,Stainless Steel Appliance(s),Water Heater,Water Softener Owned |
| HOA Fee | 92 |
| Garage Spaces | 3 |
| Association Fee Includes | Common Area Maintenance |
| Patio/Porch Features | Covered,Patio |
| Pool Features | Gunite,Heated,In Ground,Outdoor Pool,Pool/Spa Combo,Tile,Waterfall |
| Security Features | Prewired,Smoke Detector(s) |
| Construction Materials | Masonry – All Sides,Brick Veneer,Stone Veneer |
| Year Built | 2019 |
| View | None |
| Levels | Two |
| Property Subtype | Single Family Residence |
| Tax Year | 2026 |
| Waterfront Features | None |
| Community Features | Clubhouse,Common Grounds,Fishing,Fitness Center,Google Fiber,High Speed Internet,Hot Tub,Lake,Park,Playground,Pool,Sidewalks,Sport Court(s)/Facility,Tennis Court(s),Trail(s) |
| Accessibility | None |
| Assoc Fee Paid Per | Monthly |
| County | Williamson |
| New Construction | No |
| Property Type | Residential |
| HOA | Yes |
| Energy Efficient | Thermostat |
| Subdivision Name | Teravista |
| Facing Direction | South |
| Green Sustainability | None |
| Other Structures | None |
| Full Baths | 3 |
| Status | Active |
| Directions | From I-35 North: Exit Westinghouse Road & turn RT at the stop sign. In 1.5 miles,turn LFT on Teravista Crossing. Proceed straight to the roundabout & follow it around to the LFT onto Lake Teravista W |
| High School | East View |
| City | Georgetown |
| Disclosures | MUD,Seller Disclosure |
| Association Name | Teravista Community Association |
| MLS Area | GTE |
| Lot Size Square Feet | 8041.18 |
| Spa Features | Gunite,Hot Tub,In Ground |
| Elementary School | Carver |
| Tax Annual Amount | 12539 |
| Middle/Junior High School | James Tippit |
| Property Condition | Resale |
| Builder Name | Perry Homes |
| Standard Status | Active |
| Year Built Source | Builder |
| Tax Assessed Value | 669016 |
Interior Features
| Interior Amenities | Built-in Features,Ceiling Fan(s),Ceiling-High,Tray Ceiling(s),Granite Counters,Double Vanity,Entrance Foyer,High Speed Internet,Kitchen Island,Multiple Living Areas,Open Floorplan,Pantry,Primary Bedr |
|---|---|
| Flooring | Carpet,Tile |
| Fireplace Features | Fire Pit,Outside |
| Window Features | Blinds,Double Pane Windows,Plantation Shutters,Screens,Window Treatments |
| Half Baths | 1 |
| Total Bedrooms | 4 |
| Main Level Bedrooms | 4 |
| LivingAreaSource | Public Records |
| Total Baths | 4 |
Exterior Features
| Exterior Amenities | Exterior Steps,Gas Grill,Rain Gutters,Lighting,Outdoor Grill,Private Yard |
|---|---|
| Fencing | Back Yard,Fenced,Wood |
| Parking Features | Attached,Concrete,Driveway,Garage,Garage Door Opener,Storage,Tandem,Workshop in Garage |
| Lot Features | Landscaped,Sprinklers In Front,Sprinklers On Side |
| Water Source | Public |
| Total Parking | 4 |
| Foundation Details | Slab |
| Lot Dimensions | 67x120 |
| Lot Size Acres | 0.1846 |
| Waterfront Y/N | No |
| Covered Spaces | 3 |
| Horse Y/N | No |
| Horse Amenities | None |
Amenities
- Foreclosure
- Views
- Short Sale
- New Construction
- Adult 55+
- Lease To Own
- No HOA Fees
- Furnished
- Primary On Main
- Air Conditioning
- Seller Finance
- Green
- Fixer Upper
- Horse
- Golf
- Fireplace
- Deck
- Garage
- Basement
- Pool
Property vs Single Family Average in 78626
Price
Taxes
Year Built
Visits
 The information being provided by Houston Association of REALTORS, Inc. is for the consumer's personal, non-commercial use and may not be used for any purpose other than to identify prospective properties consumers may be interested in purchasing. Any information relating to real estate for sale referenced on this web site comes from the Internet Data Exchange (IDX) program of the Houston Association of REALTORS, Inc. This web site may reference real estate listing(s) held by a brokerage firm other
 Greater El Paso Association of REALTORS® All information deemed reliable but not guaranteed. All properties are subject to prior sale, change or withdrawal. Neither listing broker(s) or information provider(s) shall be responsible for any typographical errors, misinformation, misprints and shall be held totally harmless. Listing(s) information is provided for consumer's personal, non-commercial use and may not be used for any purpose other than to identify prospective properties consumers may
 Austin Board of REALTORS® Copyright ©2026 All rights reserved.
