
Price Reduction







Address
14444 Hill Drive, Willis, TX
Price
$ 405,000
Property Attributes
- MLS#93438863
- TypeSingle Family
- Listing Status Active
- CountyMontgomery
- CityWillis
- Area39 Lake Conroe Area
- NeighborhoodJohnson Bluff
- Zip77318
- Style
- Year Built2005
- Taxes$ 5196
- Price$ 405,000
- Bedrooms4
- Full Bathrooms2
- Half Bathrooms0
- Sqr Footage2339
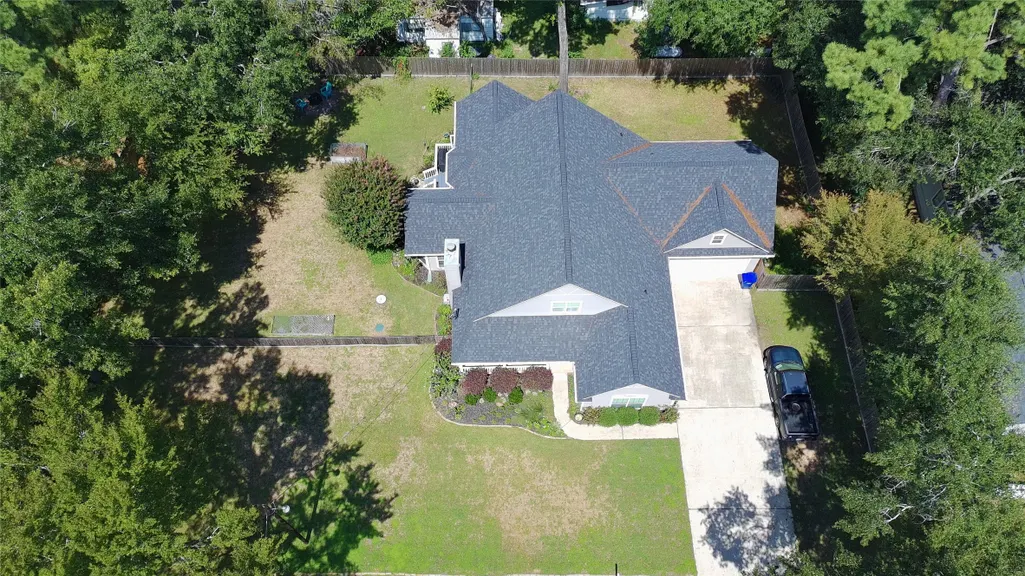
- Lot Size0.3867 Acres
Data Source:
Houston Association of REALTORS® (HAR)
Property Description
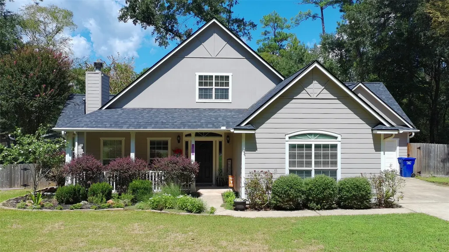
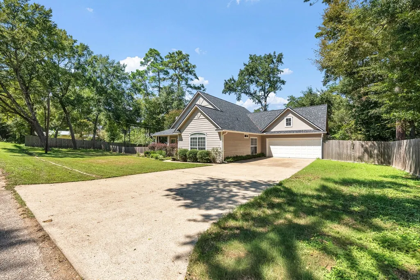
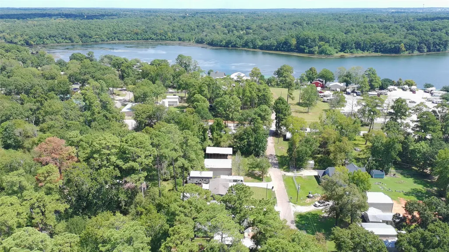
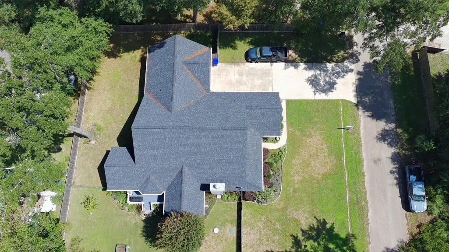
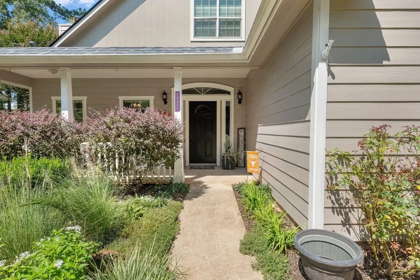
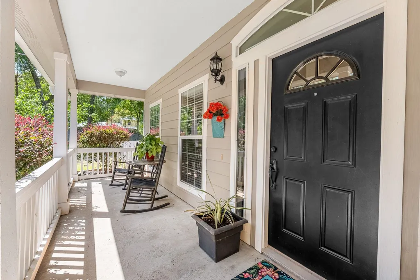
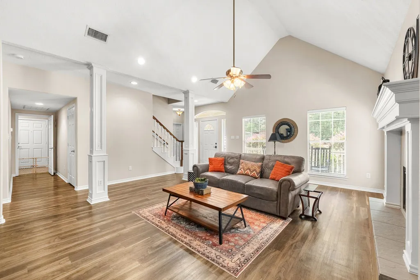
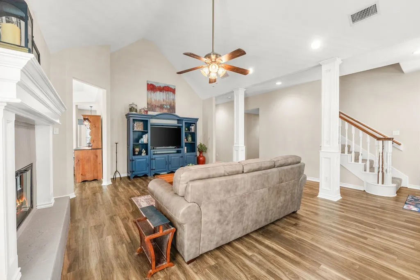
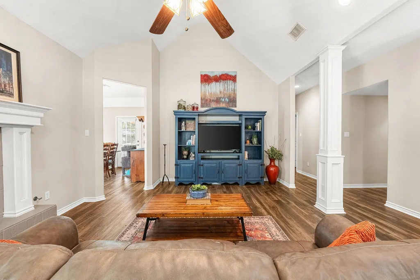
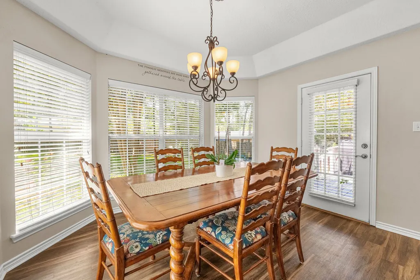
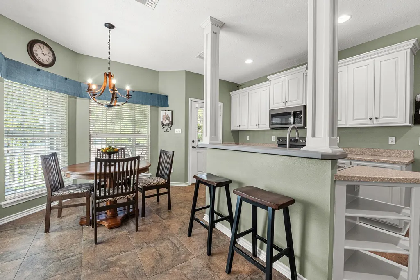
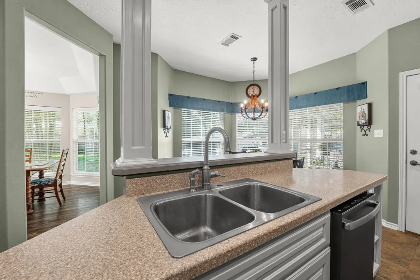
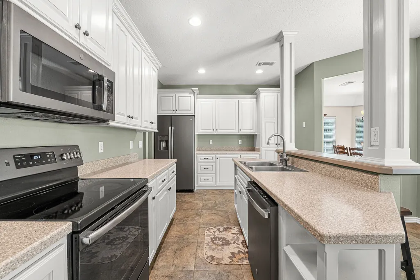
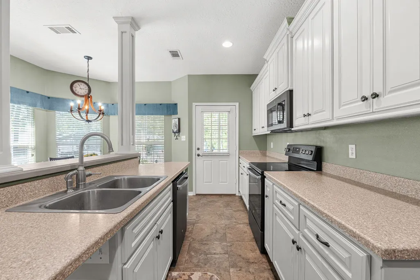
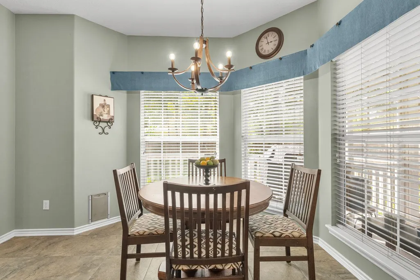
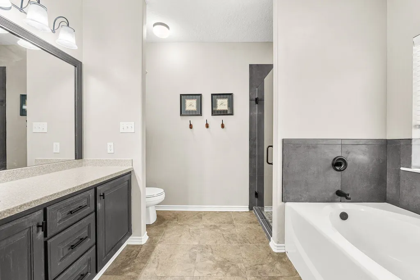
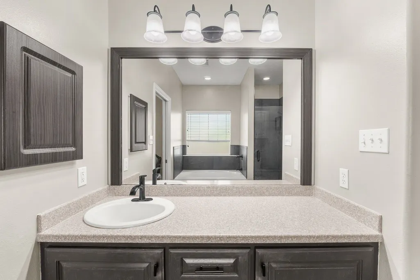
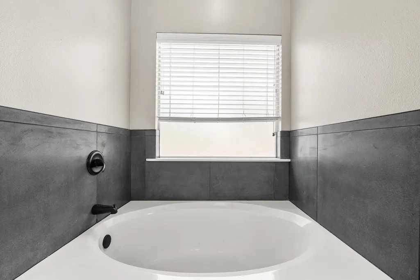
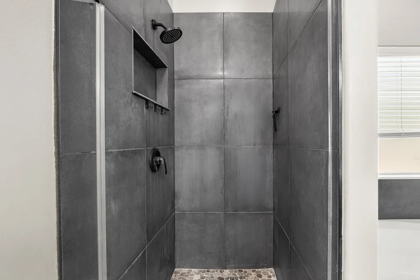
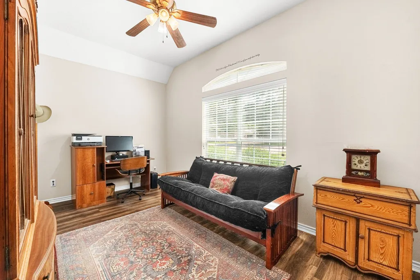
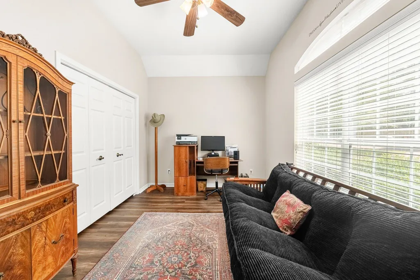
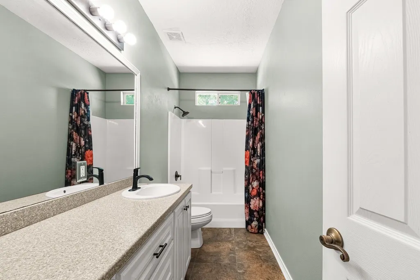
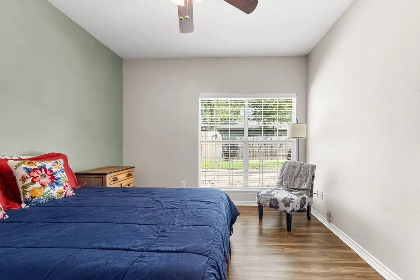
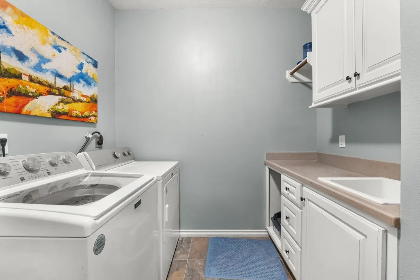
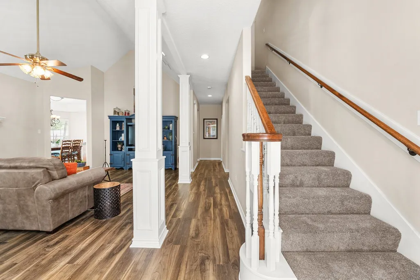
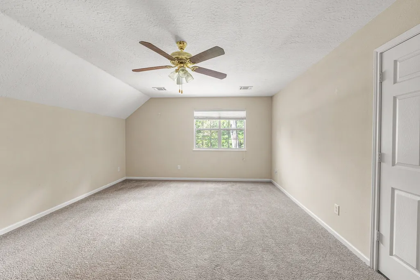
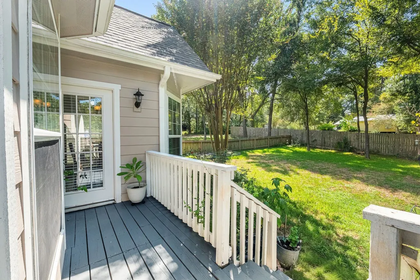
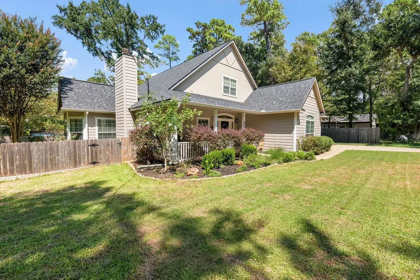
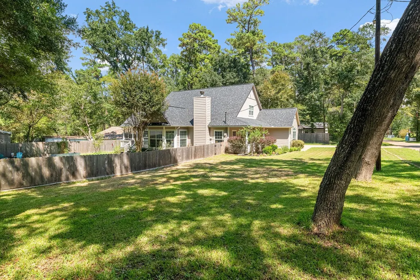
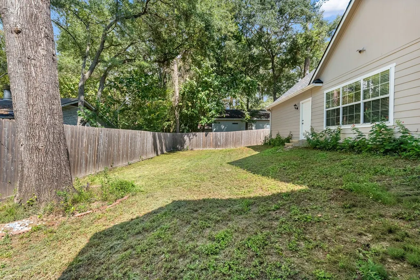
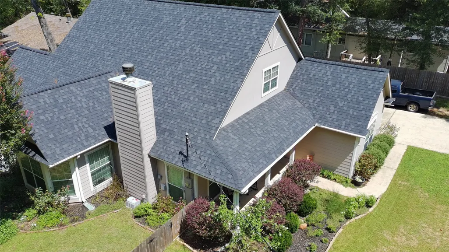
Freedom at Lake Conroe - NO HOA, NO MUD, NO RESTRICTIONS & LOW PROPERTY TAX & .39 ACRES. Only 5 Minutes to Stow A Way Marina, 25 minutes to The Woodlands, 20 Minutes to Conroe, 15 Minutes to Kroger, HEB, & Lowes. Escape to serene lake life living at 14444 Hill Dr. This 2,339 sq.ft. home offers 3–4 bedrooms, 2 full baths, & a tranquil retreat where the street dead-ends directly into Lake Conroe. The Sam Houston National Forest is walking distance! Features include Durable Luxury Vinyl Plank Flooring throughout downstairs, Cathedral Ceilings, Cozy Wood-Burning Fireplace(with option to convert to propane/gas), Newer Roof(2023), Water Heater(2024), Screened in Patio, Covered front porch, large primary suite with separate soaking tub & tiled shower, 2 Dining Areas, Cook’s Kitchen with Breakfast Bar, whole house water filtration system & generator. Nature Lovers Dream with deer, squirrels, rabbits, humming birds, bald eagles & More seen nearby. Ask your REALTOR about updates & upgrades!
| Elementary School | Middle School | High School |
|---|---|---|
| PARMLEY ELEMENTARY SCHOOL Elementary School | LYNN LUCAS MIDDLE SCHOOL Middle School | WILLIS HIGH SCHOOL High School |
| Price History | |
|---|---|
| 9/11/2026 | Listed $435,000 |
| 10/5/2026 | 2$425,000 |
| 10/22/2026 | 5$405,000 |
General Features
| Country | US |
|---|---|
| Sewer | Septic Tank |
| Heating | Central,Electric |
| Cooling | Central Air,Electric |
| Roof | Composition |
| Appliances | Dishwasher,Electric Oven,Electric Range,Free-Standing Range,Disposal,Microwave,Oven,Dryer,Water Softener Owned,Washer |
| Garage Spaces | 2 |
| Patio/Porch Features | Covered,Deck,Patio,Porch,Screened |
| Architectural Style | Craftsman,Contemporary/Modern,Farmhouse,Ranch,Traditional |
| Security Features | Smoke Detector(s) |
| Construction Materials | Cement Siding |
| Exclusions | Fridge |
| Year Built | 2005 |
| Electric | Generator |
| Stories Count | 2 |
| Levels | Two |
| Property Subtype | Detached |
| Tax Year | 2026 |
| County | Montgomery |
| New Construction | false |
| Property Type | Residential |
| Attached Garage | true |
| Subdivision Name | Johnson Bluff |
| Facing Direction | North |
| Garage Y/N | true |
| Total Rooms | 7 |
| Full Baths | 2 |
| Status | Active |
| Directions | From Conroe take I45 N towards Huntsville. Exit Calvary road, turn left at stop sign. Go down about 7 miles and turn left on Hill Drive, home will be on the right. |
| ModificationTimestamp | 2026-10-26T14:38:41.930-00:00 |
| High School | WILLIS HIGH SCHOOL |
| City | Willis |
| Disclosures | Exclusions Disclosure |
| High School District | 56 - Willis |
| MLS Area | 39 |
| Lot Size Units | Square Feet |
| Elementary School | PARMLEY ELEMENTARY SCHOOL |
| Tax Annual Amount | 5196 |
| Middle/Junior High School | LYNN LUCAS MIDDLE SCHOOL |
| MLS Area Minor | Lake Conroe Area |
| Lease Considered Y/N | false |
| Standard Status | Active |
| Middle/Junior School District | 56 - Willis |
| Elementary School District | 56 - Willis |
| Year Built Source | Public Records |
| PostalCity | Willis |
| Legal Description | S622000 - JOHNSON BLUFF, BLOCK 1, LOT 36, 37, 38 |
Interior Features
| Interior Amenities | Breakfast Bar,Crown Molding,Entrance Foyer,En Suite Bathroom,Full Bath on Main Level,High Ceilings,Main Level Primary,Pantry,Solid Surface Counters,Soaking Tub,Separate Shower,Two Bedrooms Down,Tub Shower,Vaulted Ceiling(s),Walk-In Pantry,Window Treatments,Ceiling Fan(s) |
|---|---|
| Flooring | Engineered Hardwood,Plank,Vinyl |
| Total Fireplaces | 1 |
| Fireplace Features | Gas,Wood Burning |
| Air Conditioning Y/N | true |
| Heating Y/N | true |
| Window Features | Window Coverings |
| Fireplace Y/N | true |
| Laundry Features | Washer Hookup,Electric Dryer Hookup |
| Total Bedrooms | 4 |
| Room Type | Breakfast Room/Nook,Den,Dining Room,Entry/Foyer,Family Room,Living Room,Media Room,Office,Sunroom,Utility Room |
| LivingAreaSource | Appraiser |
| Total Baths | 2 |
| Bedrooms Possible | 4 |
Exterior Features
| Exterior Amenities | Covered Patio,Deck,Enclosed Porch,Fully Fenced,Fence,Porch,Patio,Private Yard |
|---|---|
| Fencing | Back Yard |
| Parking Features | Attached,Driveway,Garage,Garage Door Opener,Oversized |
| Lot Features | Cleared,Side Yard |
| Water Source | Public,Private,Well |
| Lot Size Area | 16845 |
| Foundation Details | Slab |
| Building Area Total | 2339 |
| Lot Dimensions | 150x112.3 |
| Lot Size Acres | 0.3867 |
| Road Surface Type | Asphalt |
| Lot Size Source | Appraiser |
| Private Pool | false |
Amenities
- Foreclosure
- Views
- Short Sale
- New Construction
- Adult 55+
- Lease To Own
- No HOA Fees
- Furnished
- Primary On Main
- Air Conditioning
- Seller Finance
- Green
- Fixer Upper
- Horse
- Golf
- Fireplace
- Deck
- Garage
- Basement
- Pool
Property vs Single Family Average in 77318
Price
Taxes
Year Built
 The information being provided by Houston Association of REALTORS, Inc. is for the consumer's personal, non-commercial use and may not be used for any purpose other than to identify prospective properties consumers may be interested in purchasing. Any information relating to real estate for sale referenced on this web site comes from the Internet Data Exchange (IDX) program of the Houston Association of REALTORS, Inc. This web site may reference real estate listing(s) held by a brokerage firm other
 Greater El Paso Association of REALTORS® All information deemed reliable but not guaranteed. All properties are subject to prior sale, change or withdrawal. Neither listing broker(s) or information provider(s) shall be responsible for any typographical errors, misinformation, misprints and shall be held totally harmless. Listing(s) information is provided for consumer's personal, non-commercial use and may not be used for any purpose other than to identify prospective properties consumers may
 Austin Board of REALTORS® Copyright ©2026 All rights reserved.
