
Price Reduction - Views - New Construction

Address
5011 Monarda Mint Dr, Austin, TX
Price
$ 449,990
Property Attributes
- MLS#6491178
- TypeSingle Family
- Listing Status Active
- CountyTRAVIS
- CityAustin
- AreaMA
- NeighborhoodCameron Place
- Zip78653
- StyleSingle Family Residence
- Year Built2026
- Taxes$ 10266
- Price$ 449,990
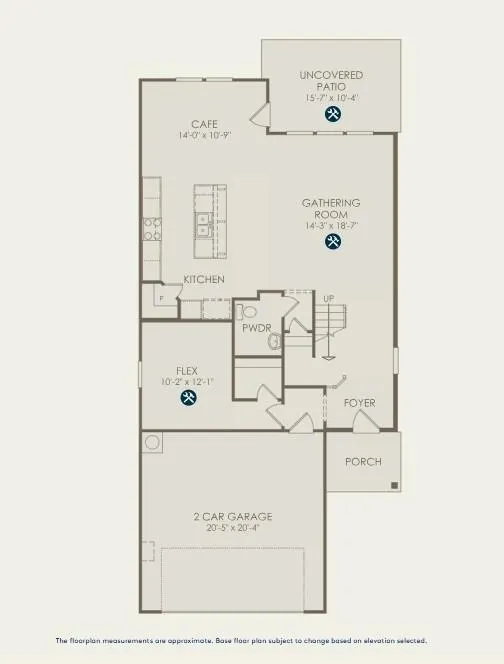
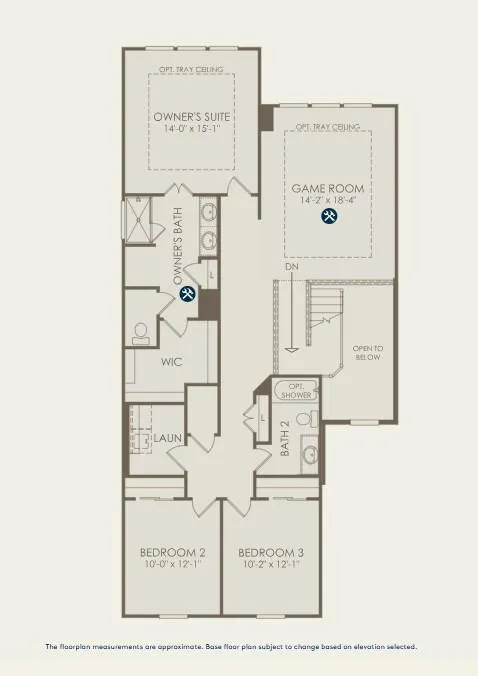
- Bedrooms4
- Full Bathrooms3
- Half Bathrooms0
- Sqr Footage2403
- Lot Size0.0914 Acres
Data Source:
Austin Board of REALTORS® (ABOR) as distributed by MLS GRID
Property Description
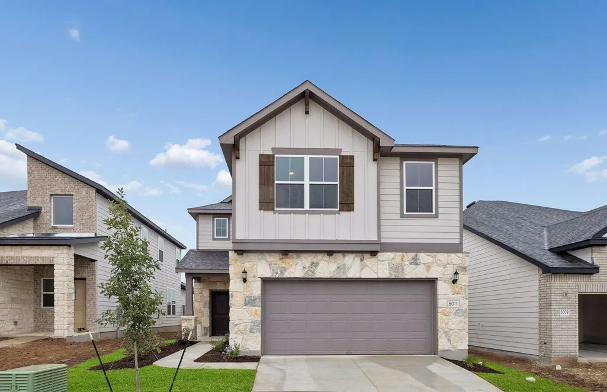
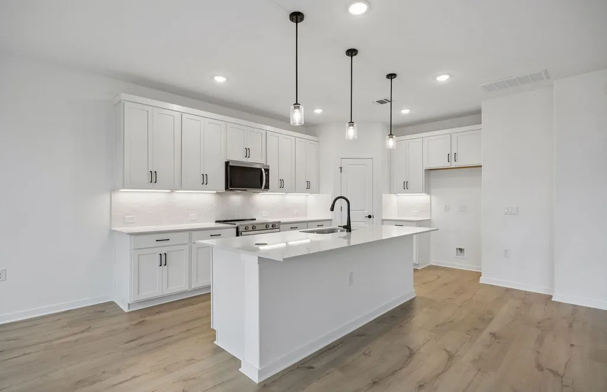
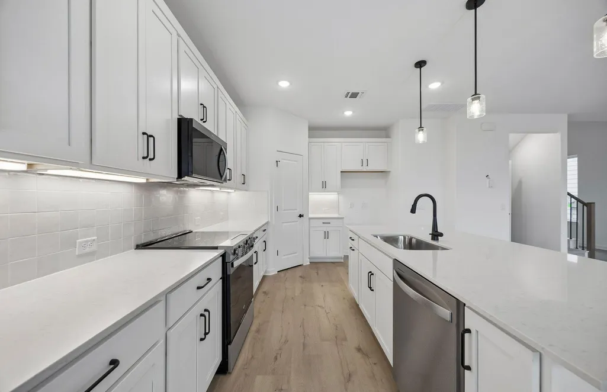
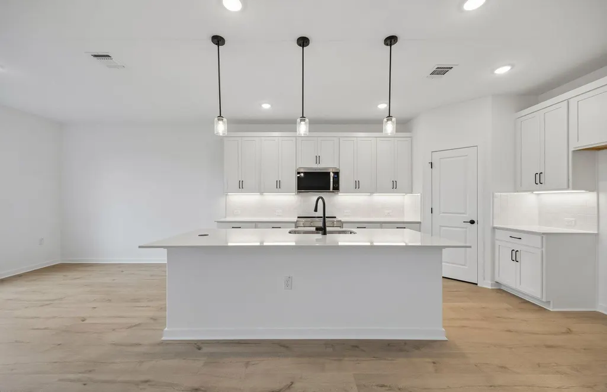
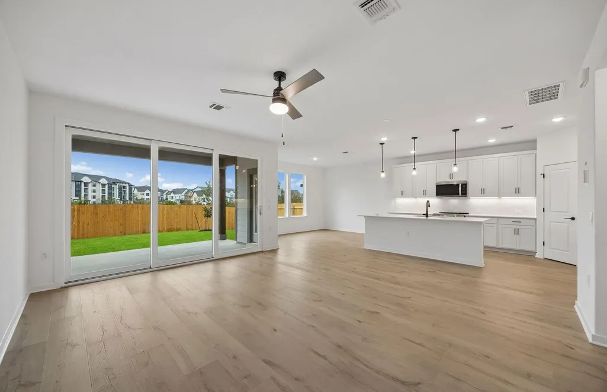
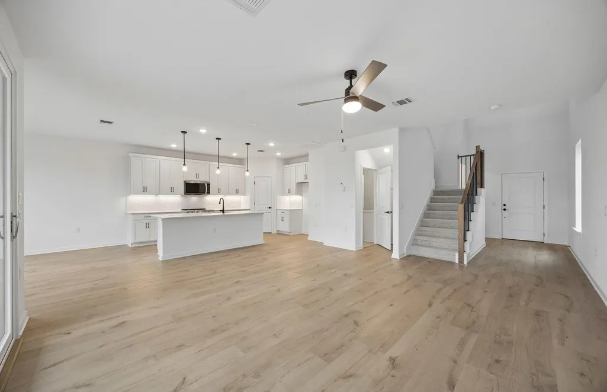
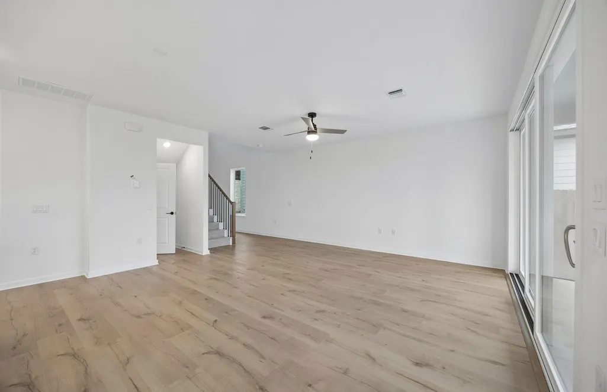
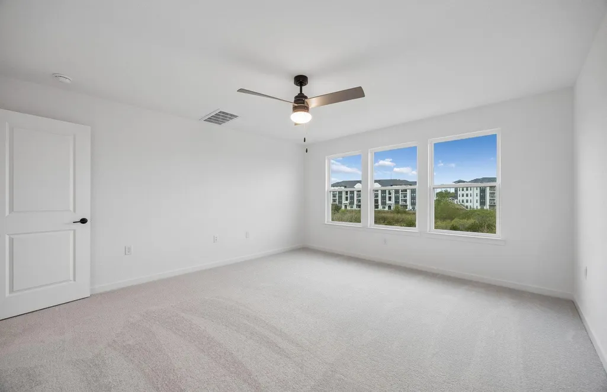
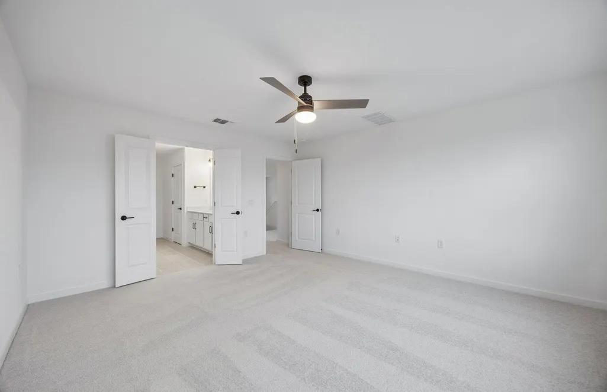
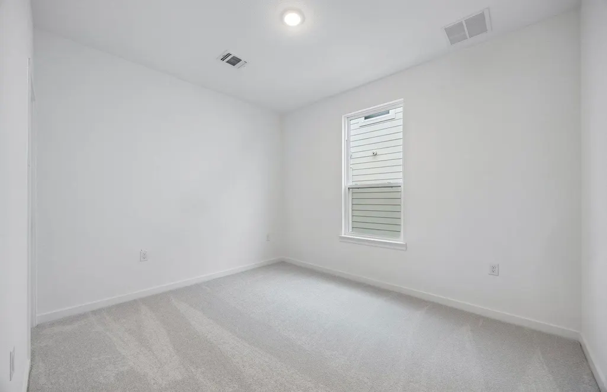
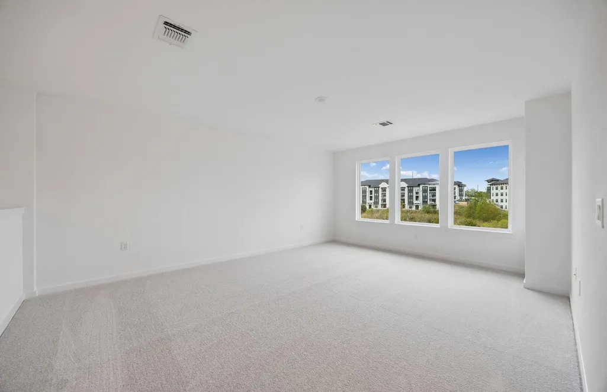
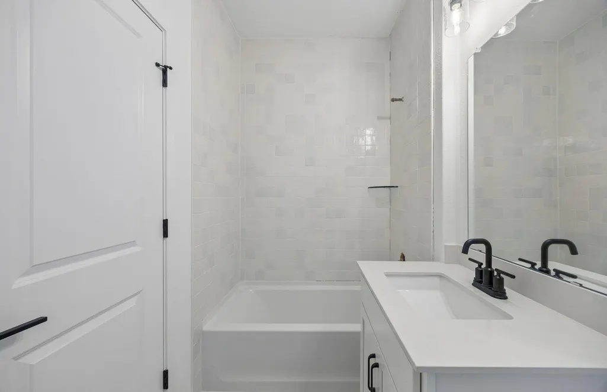
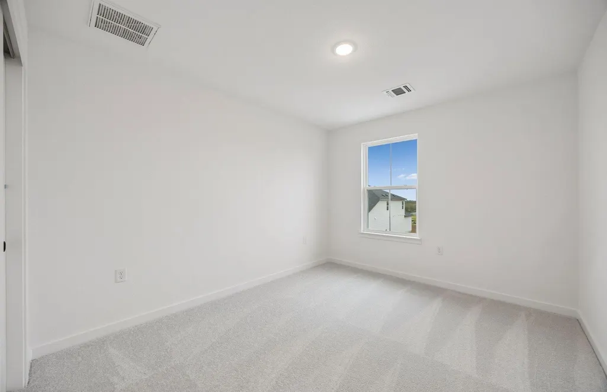
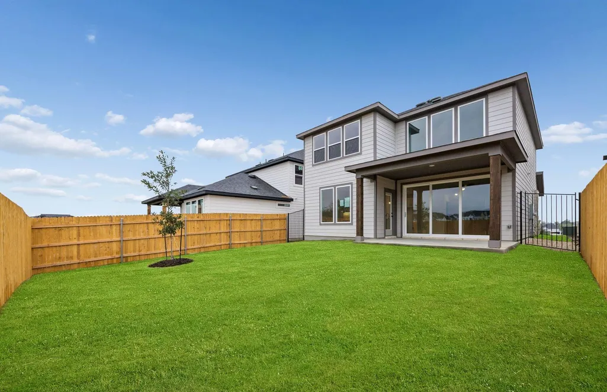
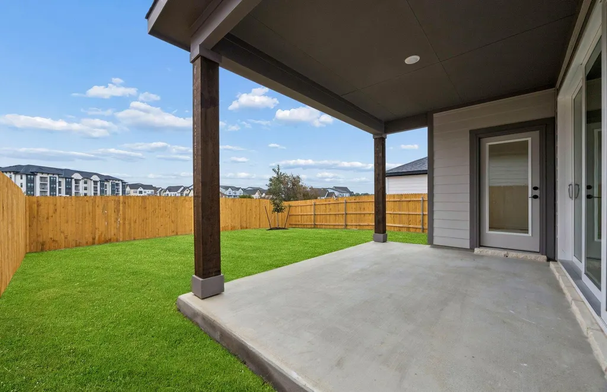
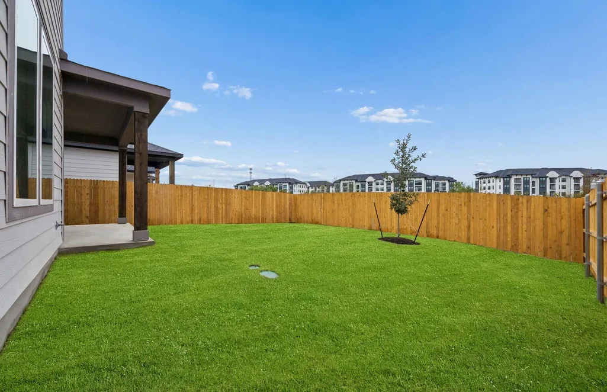
NEW CONSTRUCTION BY PULTE HOMES! Available October 2026! Experience modern living in this expertly designed San Luis plan by Pulte Homes, nestled on a premium lot that backs directly to a greenbelt in North Austin’s Cameron Place community. This functional two-story layout perfectly blends clean architectural lines with day-to-day utility. The heart of the home is a gourmet island kitchen built to keep the household connected. It opens directly into the expansive great room, creating a bright, open space ideal for daily living and entertaining. A major highlight of this floor plan is the private downstairs guest suite, complete with its own full bathroom—offering an ideal setup for visitors, multi-generational living, or a quiet secondary office. Upstairs, a spacious central loft provides a versatile second living area or media zone. The home is equipped with a practical Smart Home package, featuring CAT6 wiring infrastructure, a smart learning thermostat, and an HD video doorbell camera for security and convenience. The location offers excellent access within North Austin's tech corridor. The community sits just minutes from the massive East Village development on Parmer Lane, which brings miles of nature trails, parkland, and an upcoming lineup of popular restaurants and retail right to your doorstep. Commuting is straightforward with quick access to Hwy 290 and SH 130, putting Samsung Semiconductor and General Motors just moments away, while keeping The Domain and Mueller within easy reach.
| Elementary School | Middle School | High School |
|---|---|---|
| Bluebonnet Trail Elementary School | Decker Middle School | Manor High School |
| Price History | |
|---|---|
| 8/31/2026 | Listed $481,079 |
| 10/20/2026 | 7$449,990 |
General Features
| Living Area | 2403 |
|---|---|
| Sewer | Public Sewer |
| Heating | Central,Electric |
| Cooling | Ceiling Fan(s),Dual,Electric |
| Utilities | Cable Available,Electricity Available,High Speed Internet,Phone Available,Sewer Available,Water Available |
| Roof | Composition,Shingle |
| Appliances | Cooktop,Dishwasher,Disposal,Electric Cooktop,Exhaust Fan,Ice Maker,Microwave,Oven,Stainless Steel Appliance(s),Electric Water Heater |
| HOA Fee | 130 |
| Garage Spaces | 2 |
| Association Fee Includes | Common Area Maintenance |
| Patio/Porch Features | Covered,Front Porch,Patio |
| Pool Features | None |
| Security Features | Smoke Detector(s) |
| Construction Materials | Brick Veneer,HardiPlank Type,Masonry – Partial |
| Year Built | 2026 |
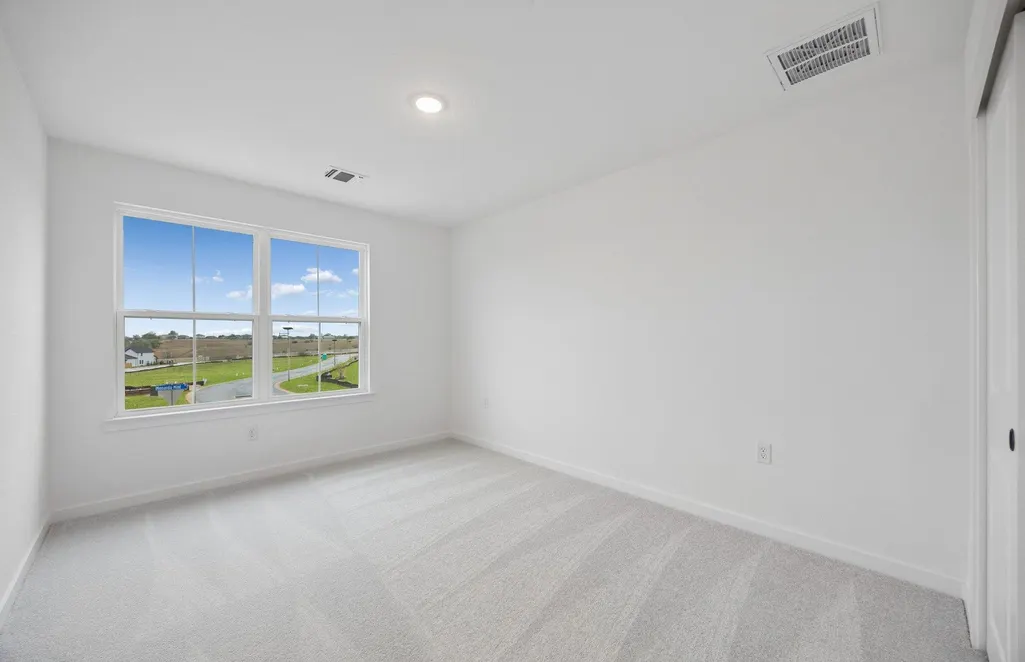
| View | Trees/Woods |
| Levels | Two |
| Property Subtype | Single Family Residence |
| Tax Year | 2024 |
| Waterfront Features | None |
| Community Features | Cluster Mailbox,Trail(s) |
| Accessibility | None |
| Assoc Fee Paid Per | Monthly |
| County | Travis |
| New Construction | Yes |
| Property Type | Residential |
| HOA | Yes |
| Energy Efficient | None |
| Subdivision Name | Cameron Place |
| Facing Direction | Northeast |
| Green Sustainability | None |
| Other Structures | None |
| Full Baths | 3 |
| Status | Active |
| Directions | Take I-35 S and W Parmer Ln to Cameron Rd in Austin Head north 0.1 mi Merge onto I-35 N 0.5 mi Take exit 251-252A toward I-35 BUS/McNeil Rd 0.2 mi Merge onto I-35BL 0.4 mi Sharp left to stay on I-35 |
| High School | Manor |
| City | Austin |
| Disclosures | None |
| Association Name | Cameron Place |
| MLS Area | MA |
| Lot Size Square Feet | 3981.38 |
| Elementary School | Bluebonnet Trail |
| Middle/Junior High School | Decker |
| Property Condition | New Construction |
| Builder Name | Pulte Homes |
| Standard Status | Active |
| Year Built Source | Builder |
| Tax Assessed Value | 7500 |
Interior Features
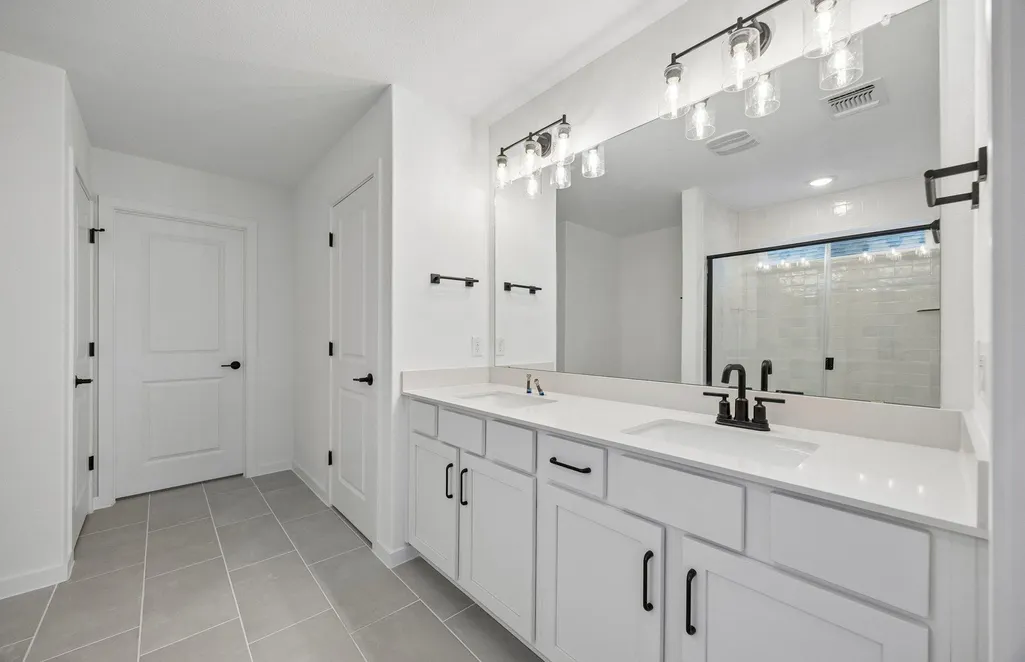
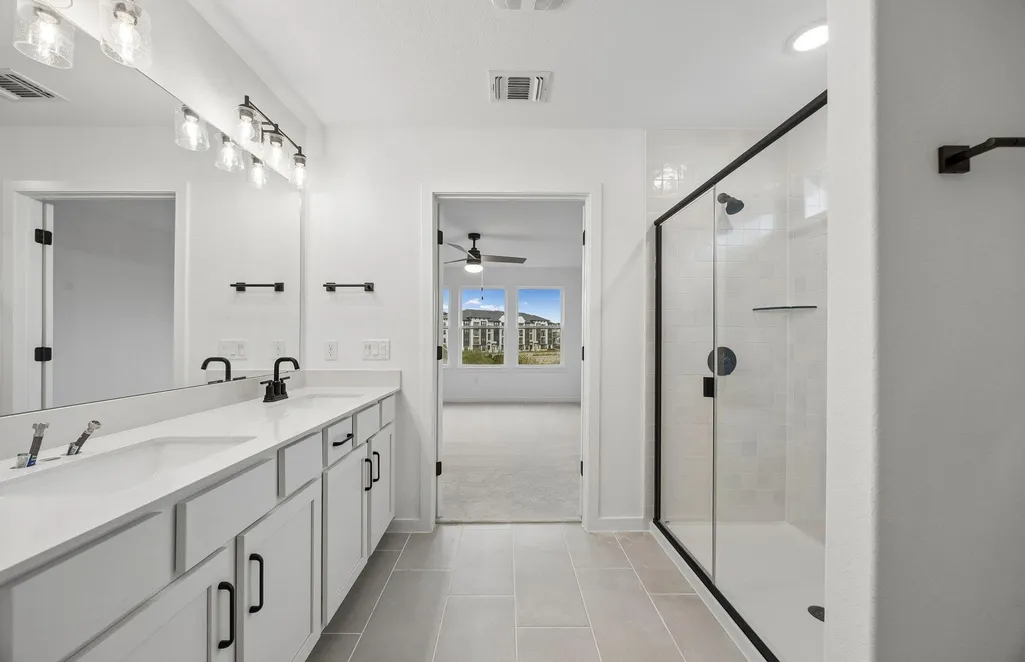
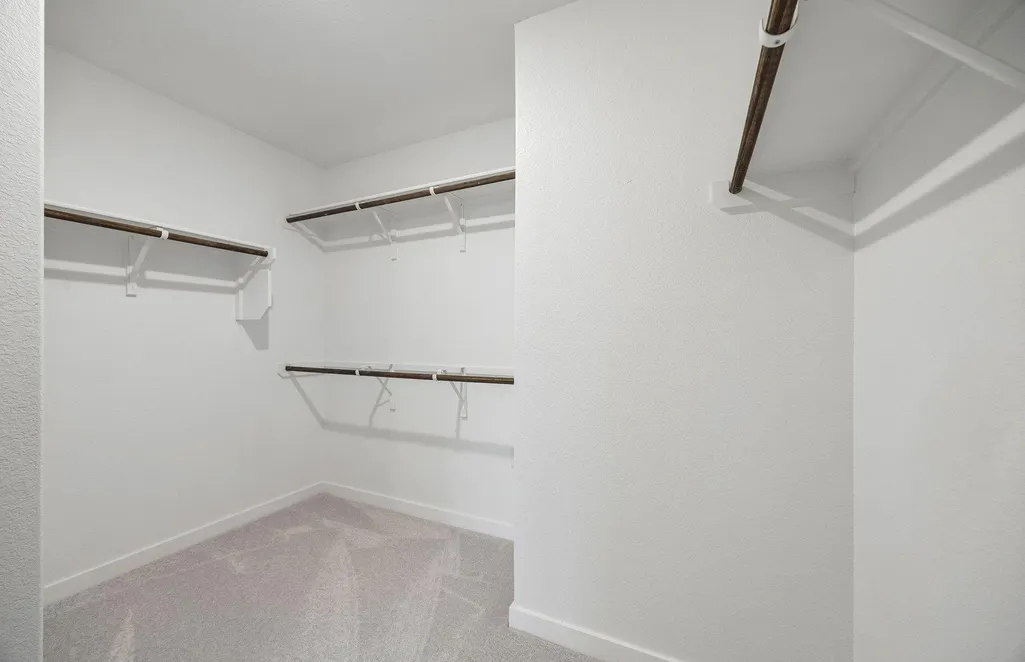
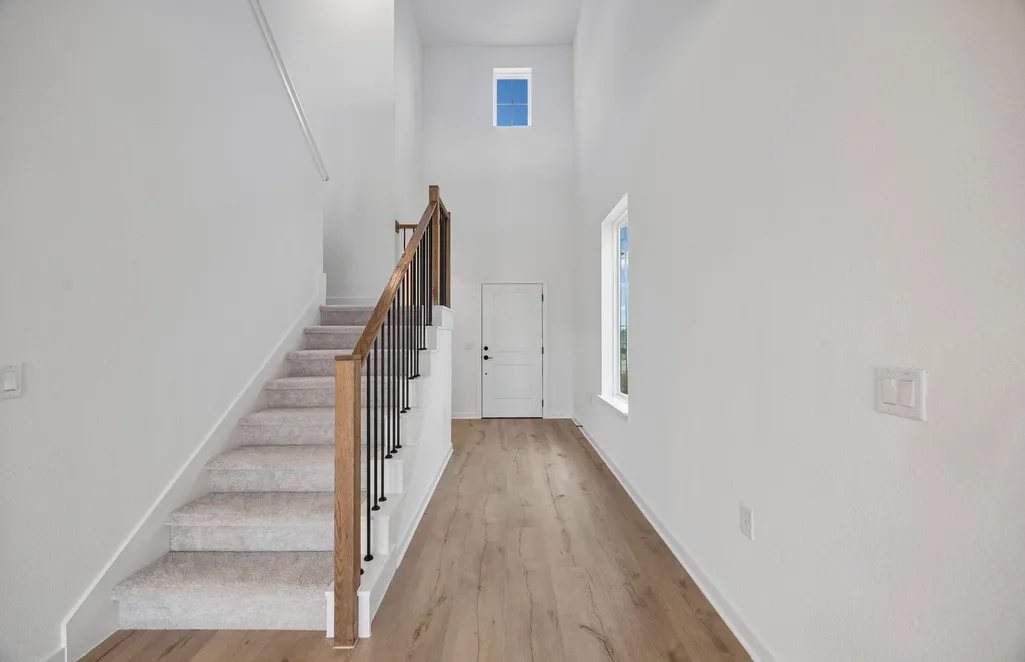
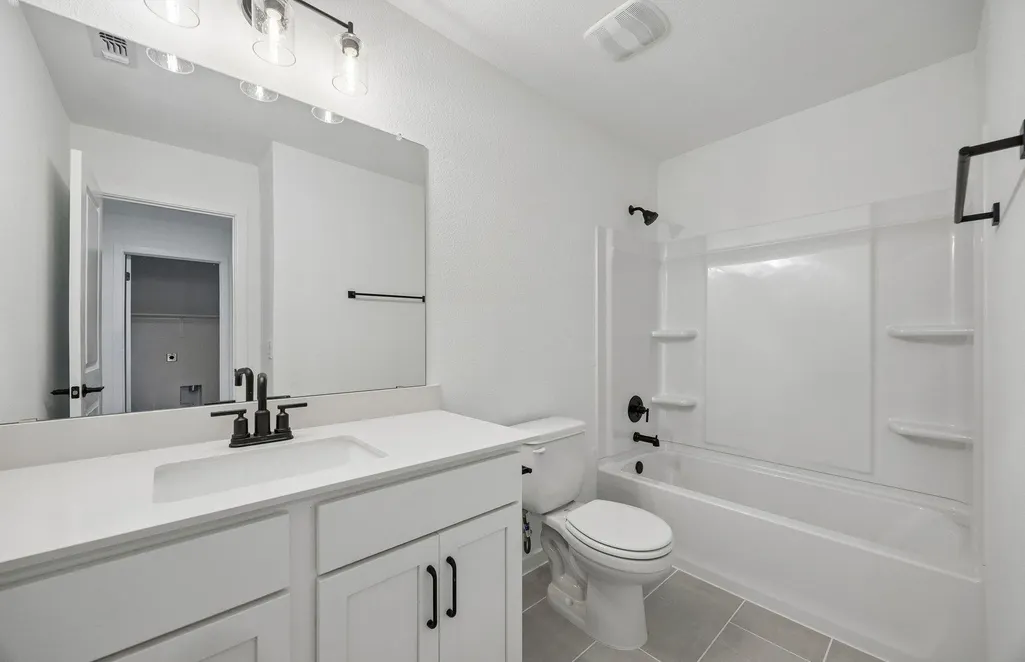
| Interior Amenities | Breakfast Bar,Ceiling Fan(s),Ceiling-High,Quartz Counters,Double Vanity,Entrance Foyer,Interior Steps,Kitchen Island,Open Floorplan,Pantry,Recessed Lighting,Smart Home,Walk-In Closet(s) |
|---|---|
| Flooring | Carpet,Tile,Vinyl |
| Window Features | Screens |
| Total Bedrooms | 4 |
| Main Level Bedrooms | 1 |
| LivingAreaSource | Builder |
| Total Baths | 3 |
Exterior Features
| Exterior Amenities | None |
|---|---|
| Fencing | Back Yard,Privacy,Wood,Wrought Iron |
| Parking Features | Attached,Garage,Garage Door Opener,Garage Faces Front |
| Lot Features | Greenbelt,Sprinkler - Automatic,Sprinklers In Rear,Sprinklers In Front,Sprinklers On Side,Many Trees,Trees-Moderate,Trees-Sparse |
| Water Source | Public |
| Total Parking | 2 |
| Foundation Details | Slab |
| Lot Dimensions | 40 x 114.62 |
| Lot Size Acres | 0.0914 |
| Waterfront Y/N | No |
| Covered Spaces | 2 |
| Horse Y/N | No |
| Horse Amenities | None |
Amenities
- Foreclosure
- Views
- Short Sale
- New Construction
- Adult 55+
- Lease To Own
- No HOA Fees
- Furnished
- Primary On Main
- Air Conditioning
- Seller Finance
- Green
- Fixer Upper
- Horse
- Golf
- Fireplace
- Deck
- Garage
- Basement
- Pool
Property vs Single Family Average in 78653
Price
Taxes
Year Built
Visits
 The information being provided by Houston Association of REALTORS, Inc. is for the consumer's personal, non-commercial use and may not be used for any purpose other than to identify prospective properties consumers may be interested in purchasing. Any information relating to real estate for sale referenced on this web site comes from the Internet Data Exchange (IDX) program of the Houston Association of REALTORS, Inc. This web site may reference real estate listing(s) held by a brokerage firm other
 Greater El Paso Association of REALTORS® All information deemed reliable but not guaranteed. All properties are subject to prior sale, change or withdrawal. Neither listing broker(s) or information provider(s) shall be responsible for any typographical errors, misinformation, misprints and shall be held totally harmless. Listing(s) information is provided for consumer's personal, non-commercial use and may not be used for any purpose other than to identify prospective properties consumers may
 Austin Board of REALTORS® Copyright ©2026 All rights reserved.
